
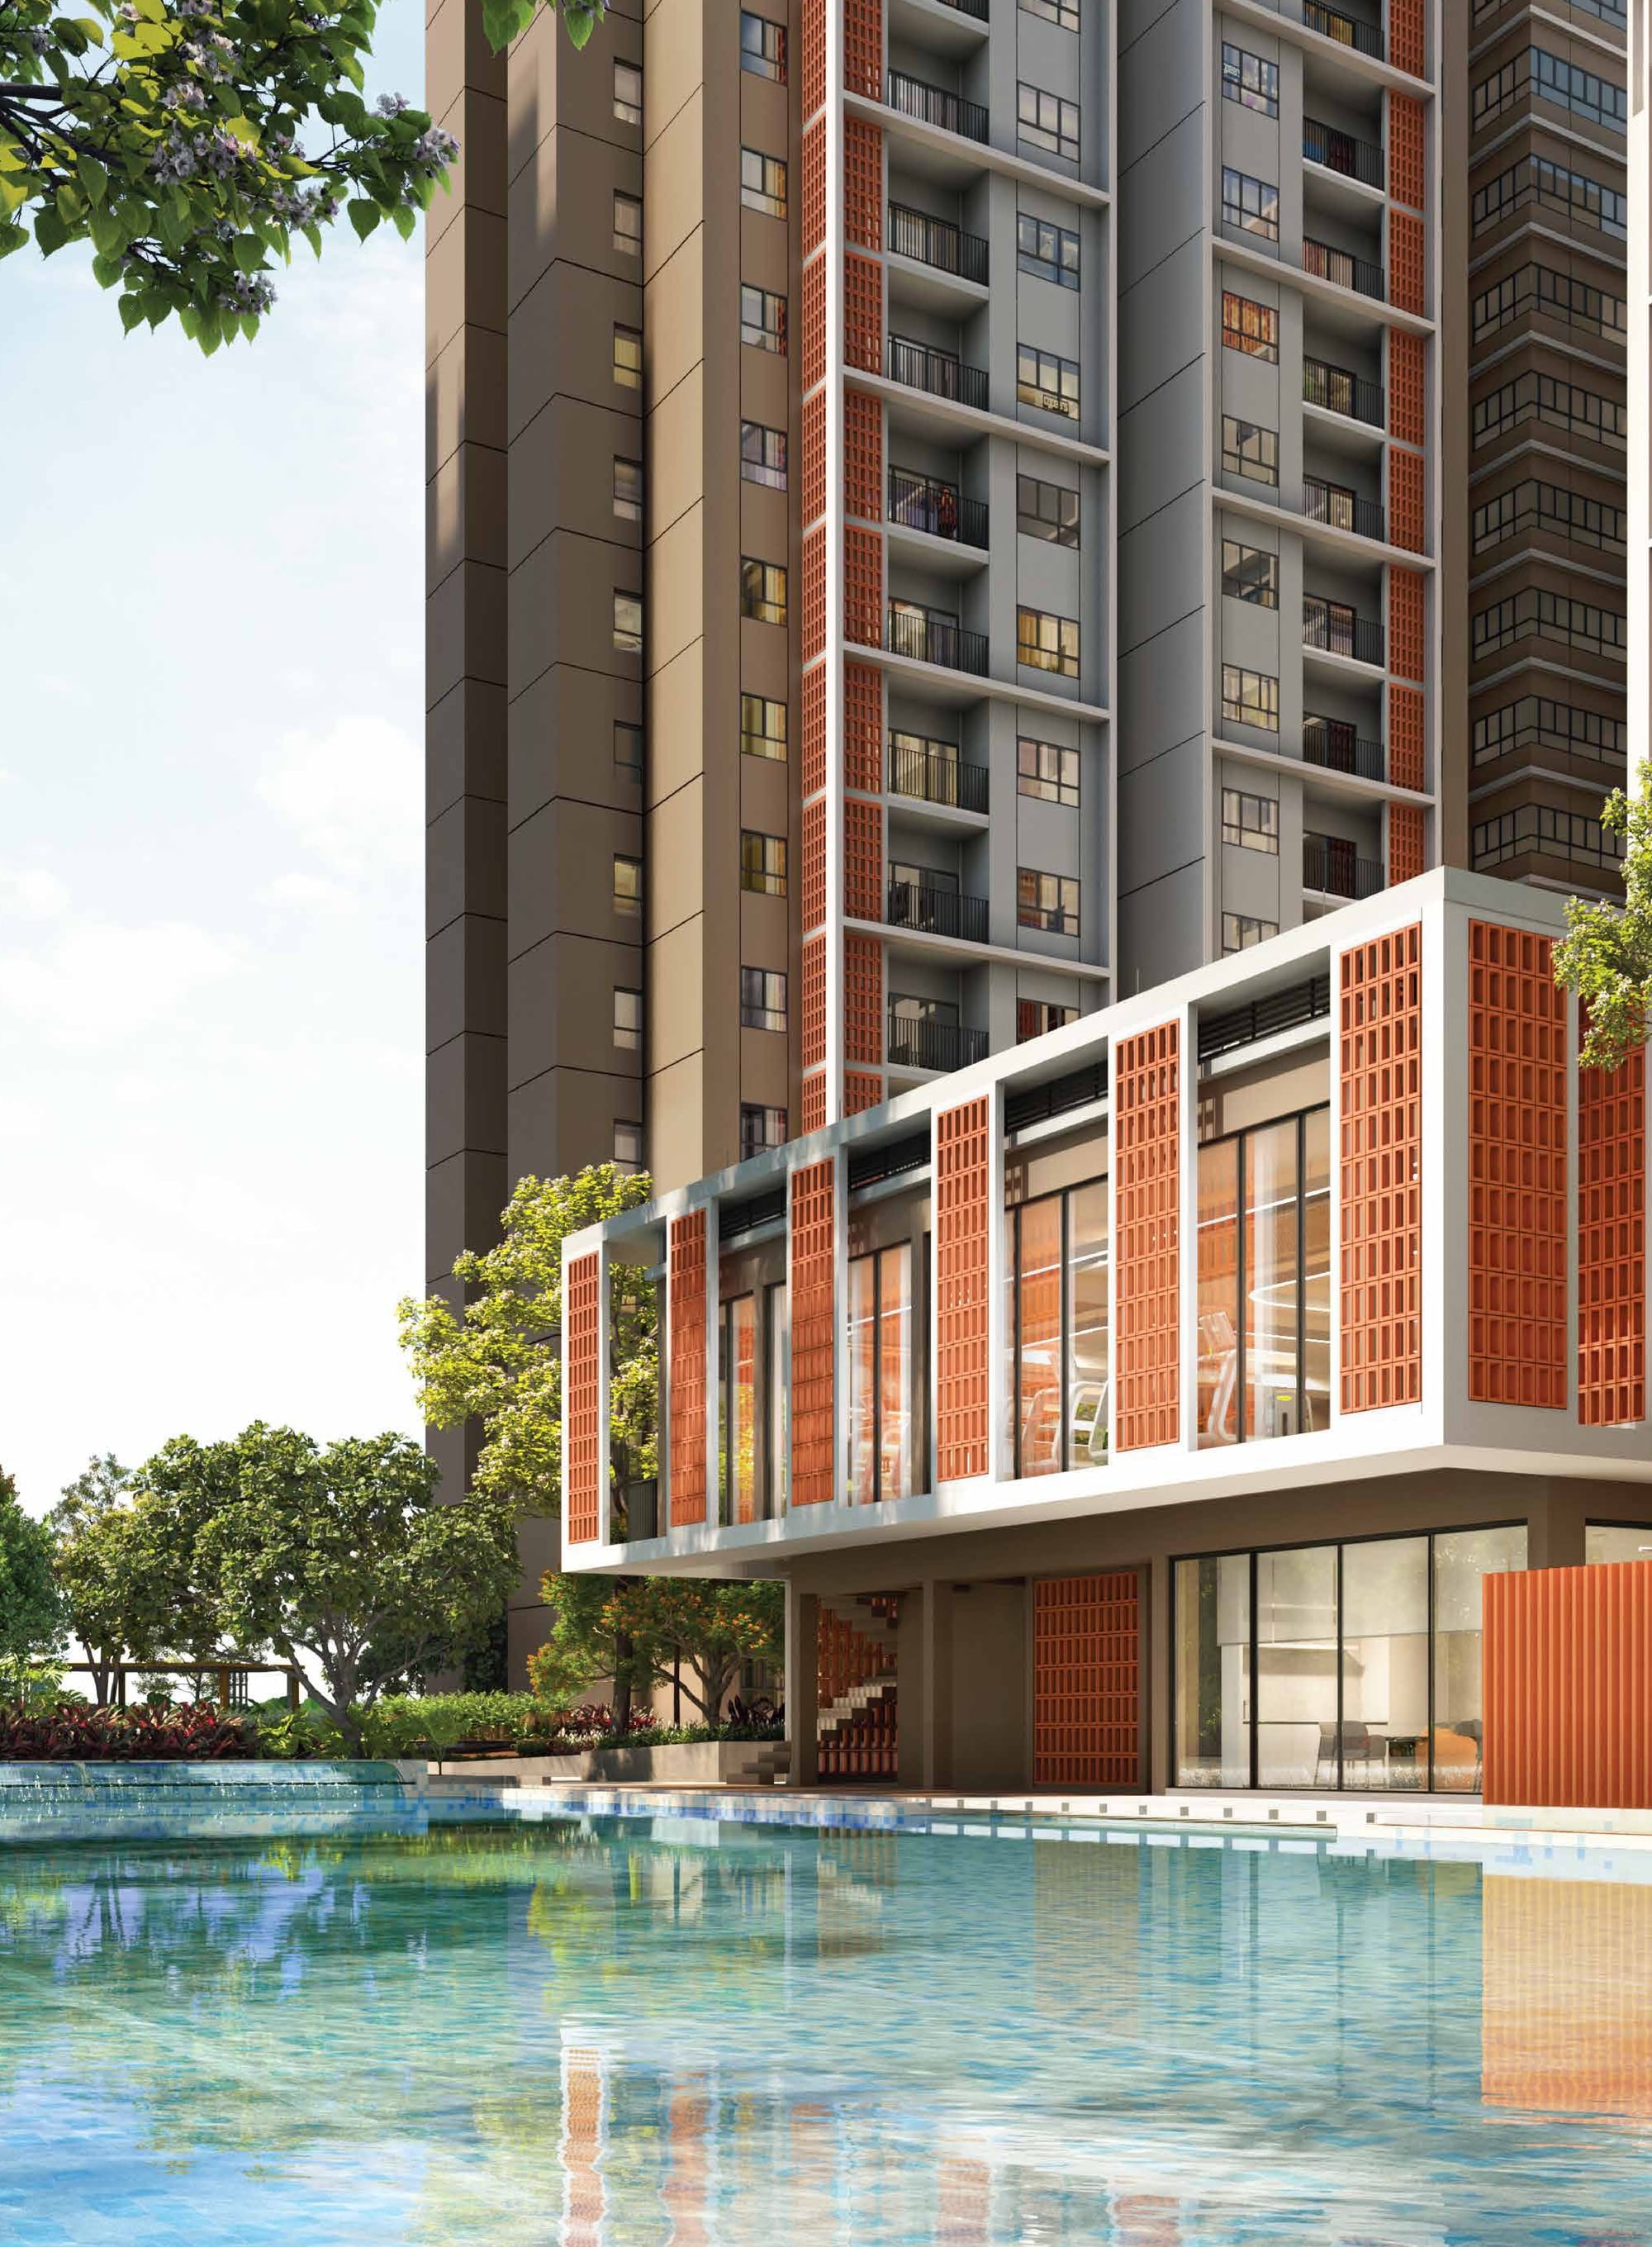
Ara Bloc
Residences
Freehold serviced apartments over a retail avenue in Ara Damansara
From RM471,000 · 998 units in four blocks · 767 to 1,238 sq ft · 2 and 3-bedroom plans · freehold, commercial title sold under the HDA · two car park bays, every type
Freehold, Two Car Parks, And A Retail Avenue Downstairs
A Retail Avenue Under Your Block
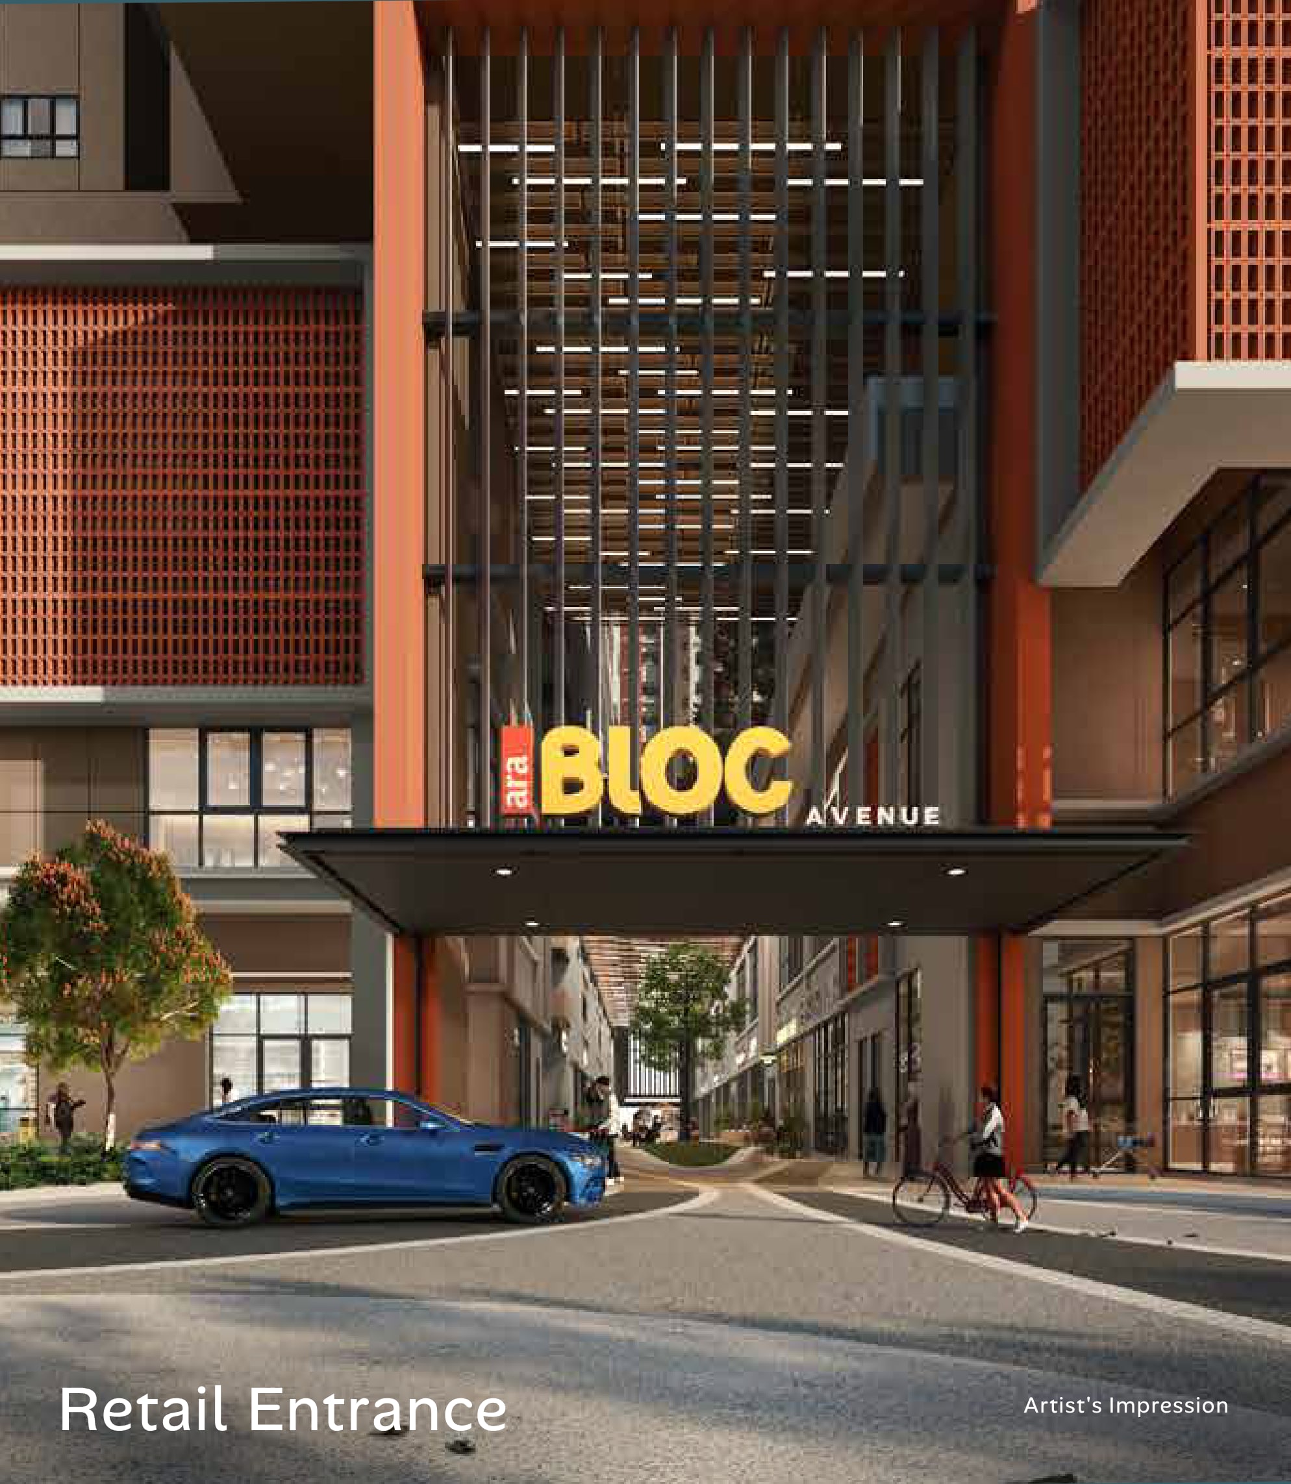
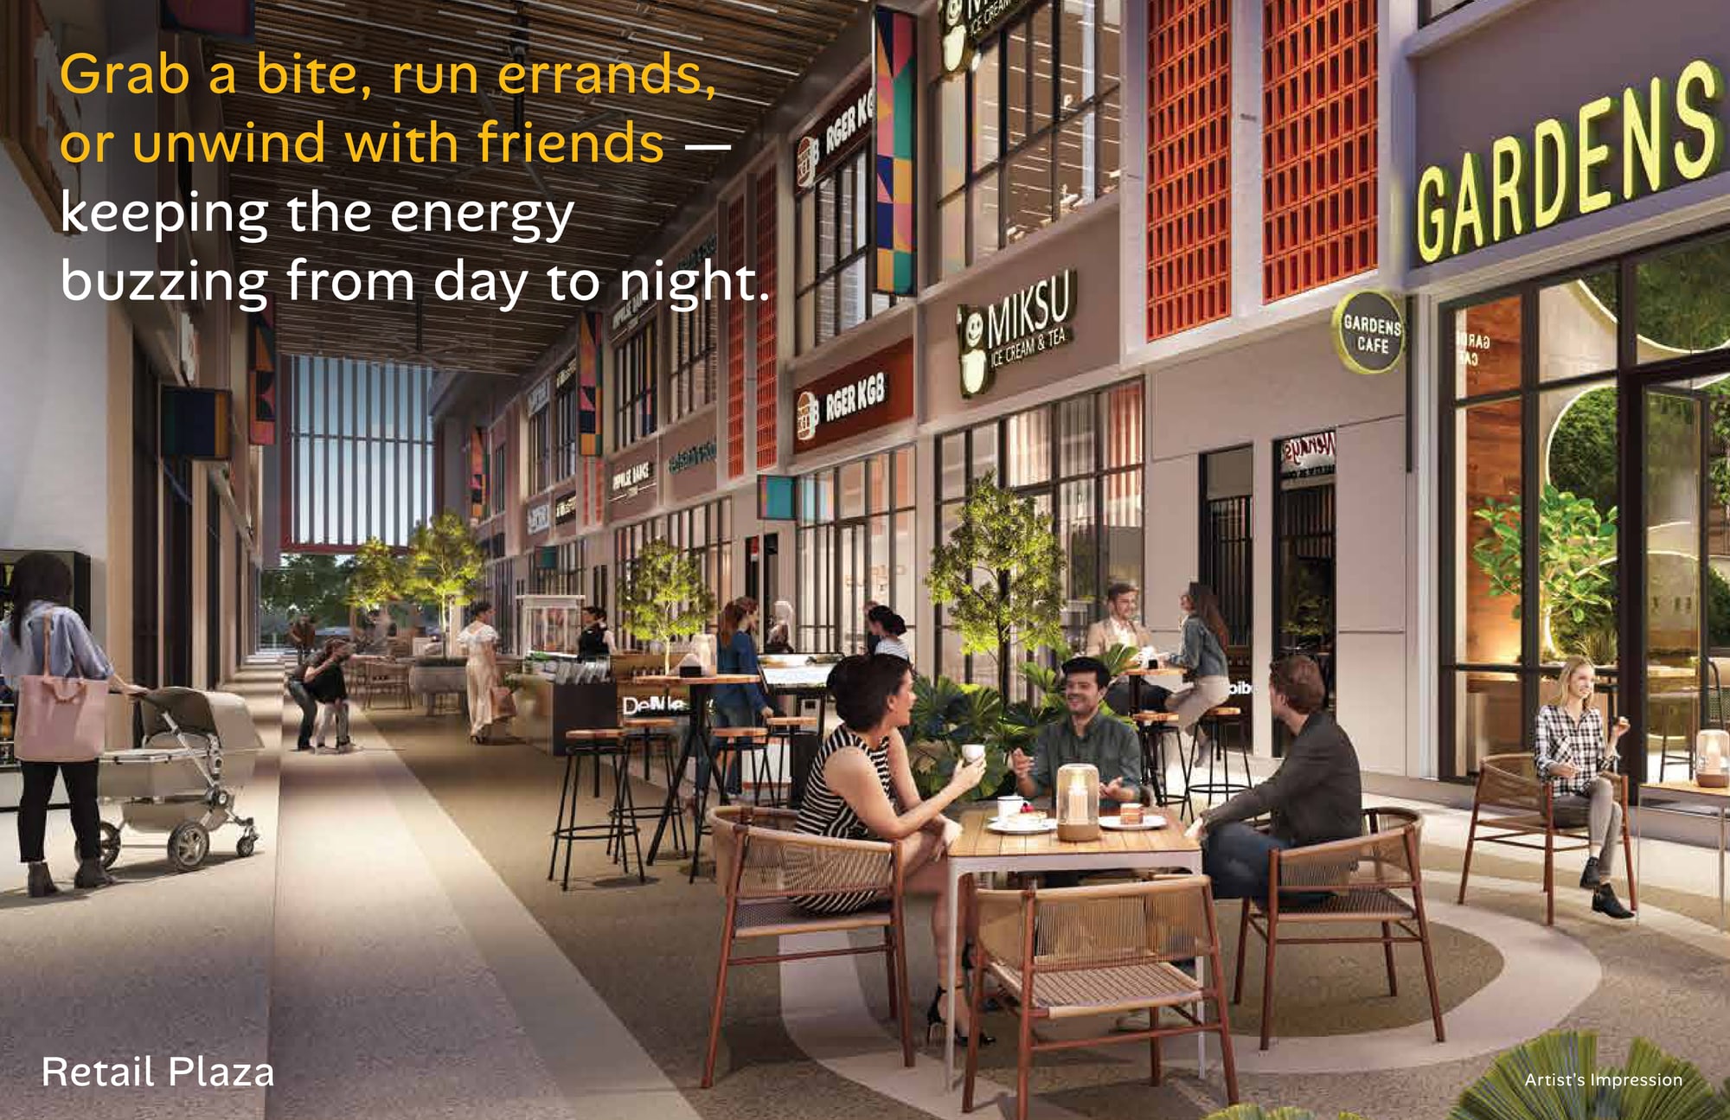
Double-frontage retail with its own anchor tenant, fourteen shop lots and a covered plaza between them — the one thing here you cannot retrofit into a tower later. Groceries, a coffee and a haircut happen without leaving the development.
Two Car Park Bays, Every Type
Two bays come with every layout, including the 767 sq ft entry plan — unusual at this price, and the most practical fact on this page. Level 1 also has a dedicated EV car park block for residents.
Freehold Land, Commercial Title, Sold Under The HDA
Freehold is the headline. The title is commercial, so utilities and assessment bill at commercial rates — but the sale is governed by the Housing Development Act, which brings the statutory sale contract, stakeholder sums, a defect liability period and late delivery compensation.
767, 961 And 1,238 Sq Ft
Three plans, and all three are real family sizes: a two-bedroom, a genuine three-bedroom, and a three-bedroom with a study. Each gets a balcony, a yard behind the kitchen and two bathrooms.
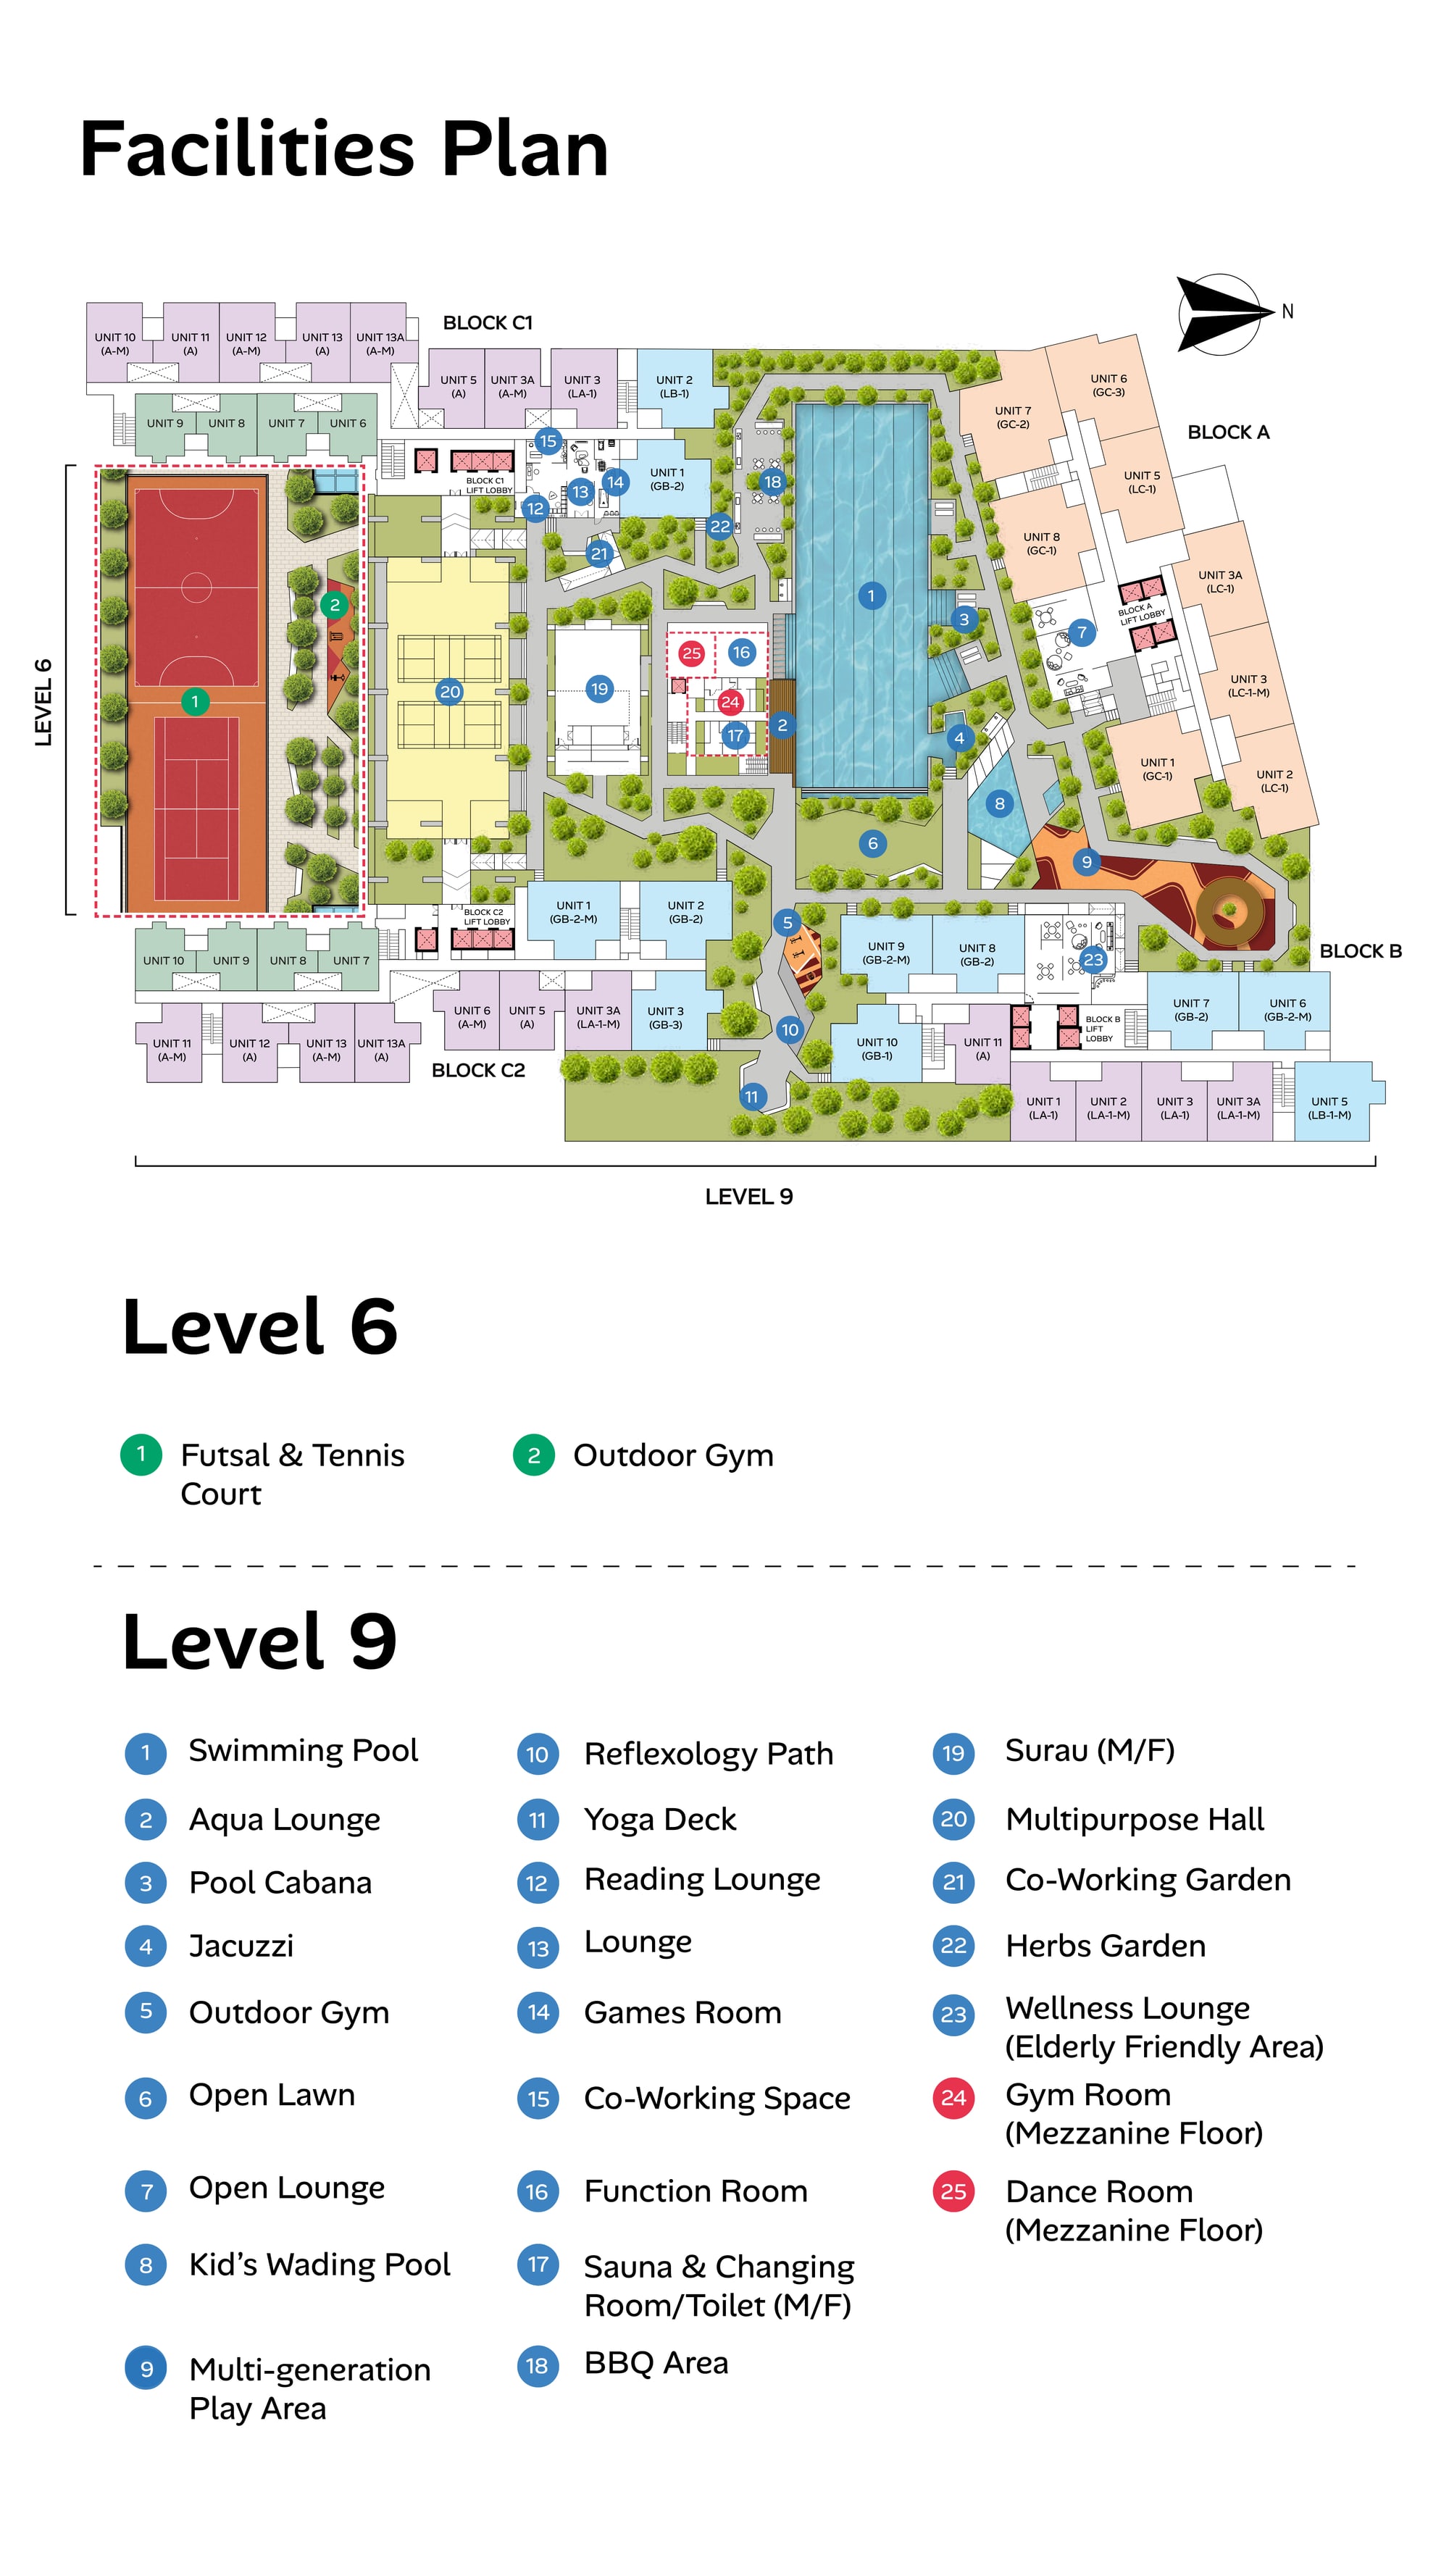
Two Facility Levels, Twenty-Seven Facilities
A futsal and tennis court with an outdoor gym on Level 6, then twenty-five more on Level 9 — the pool with its aqua lounge, cabana and jacuzzi, a kid's wading pool, and a gym and dance room on a mezzanine above.
A Kindergarten On Level 1
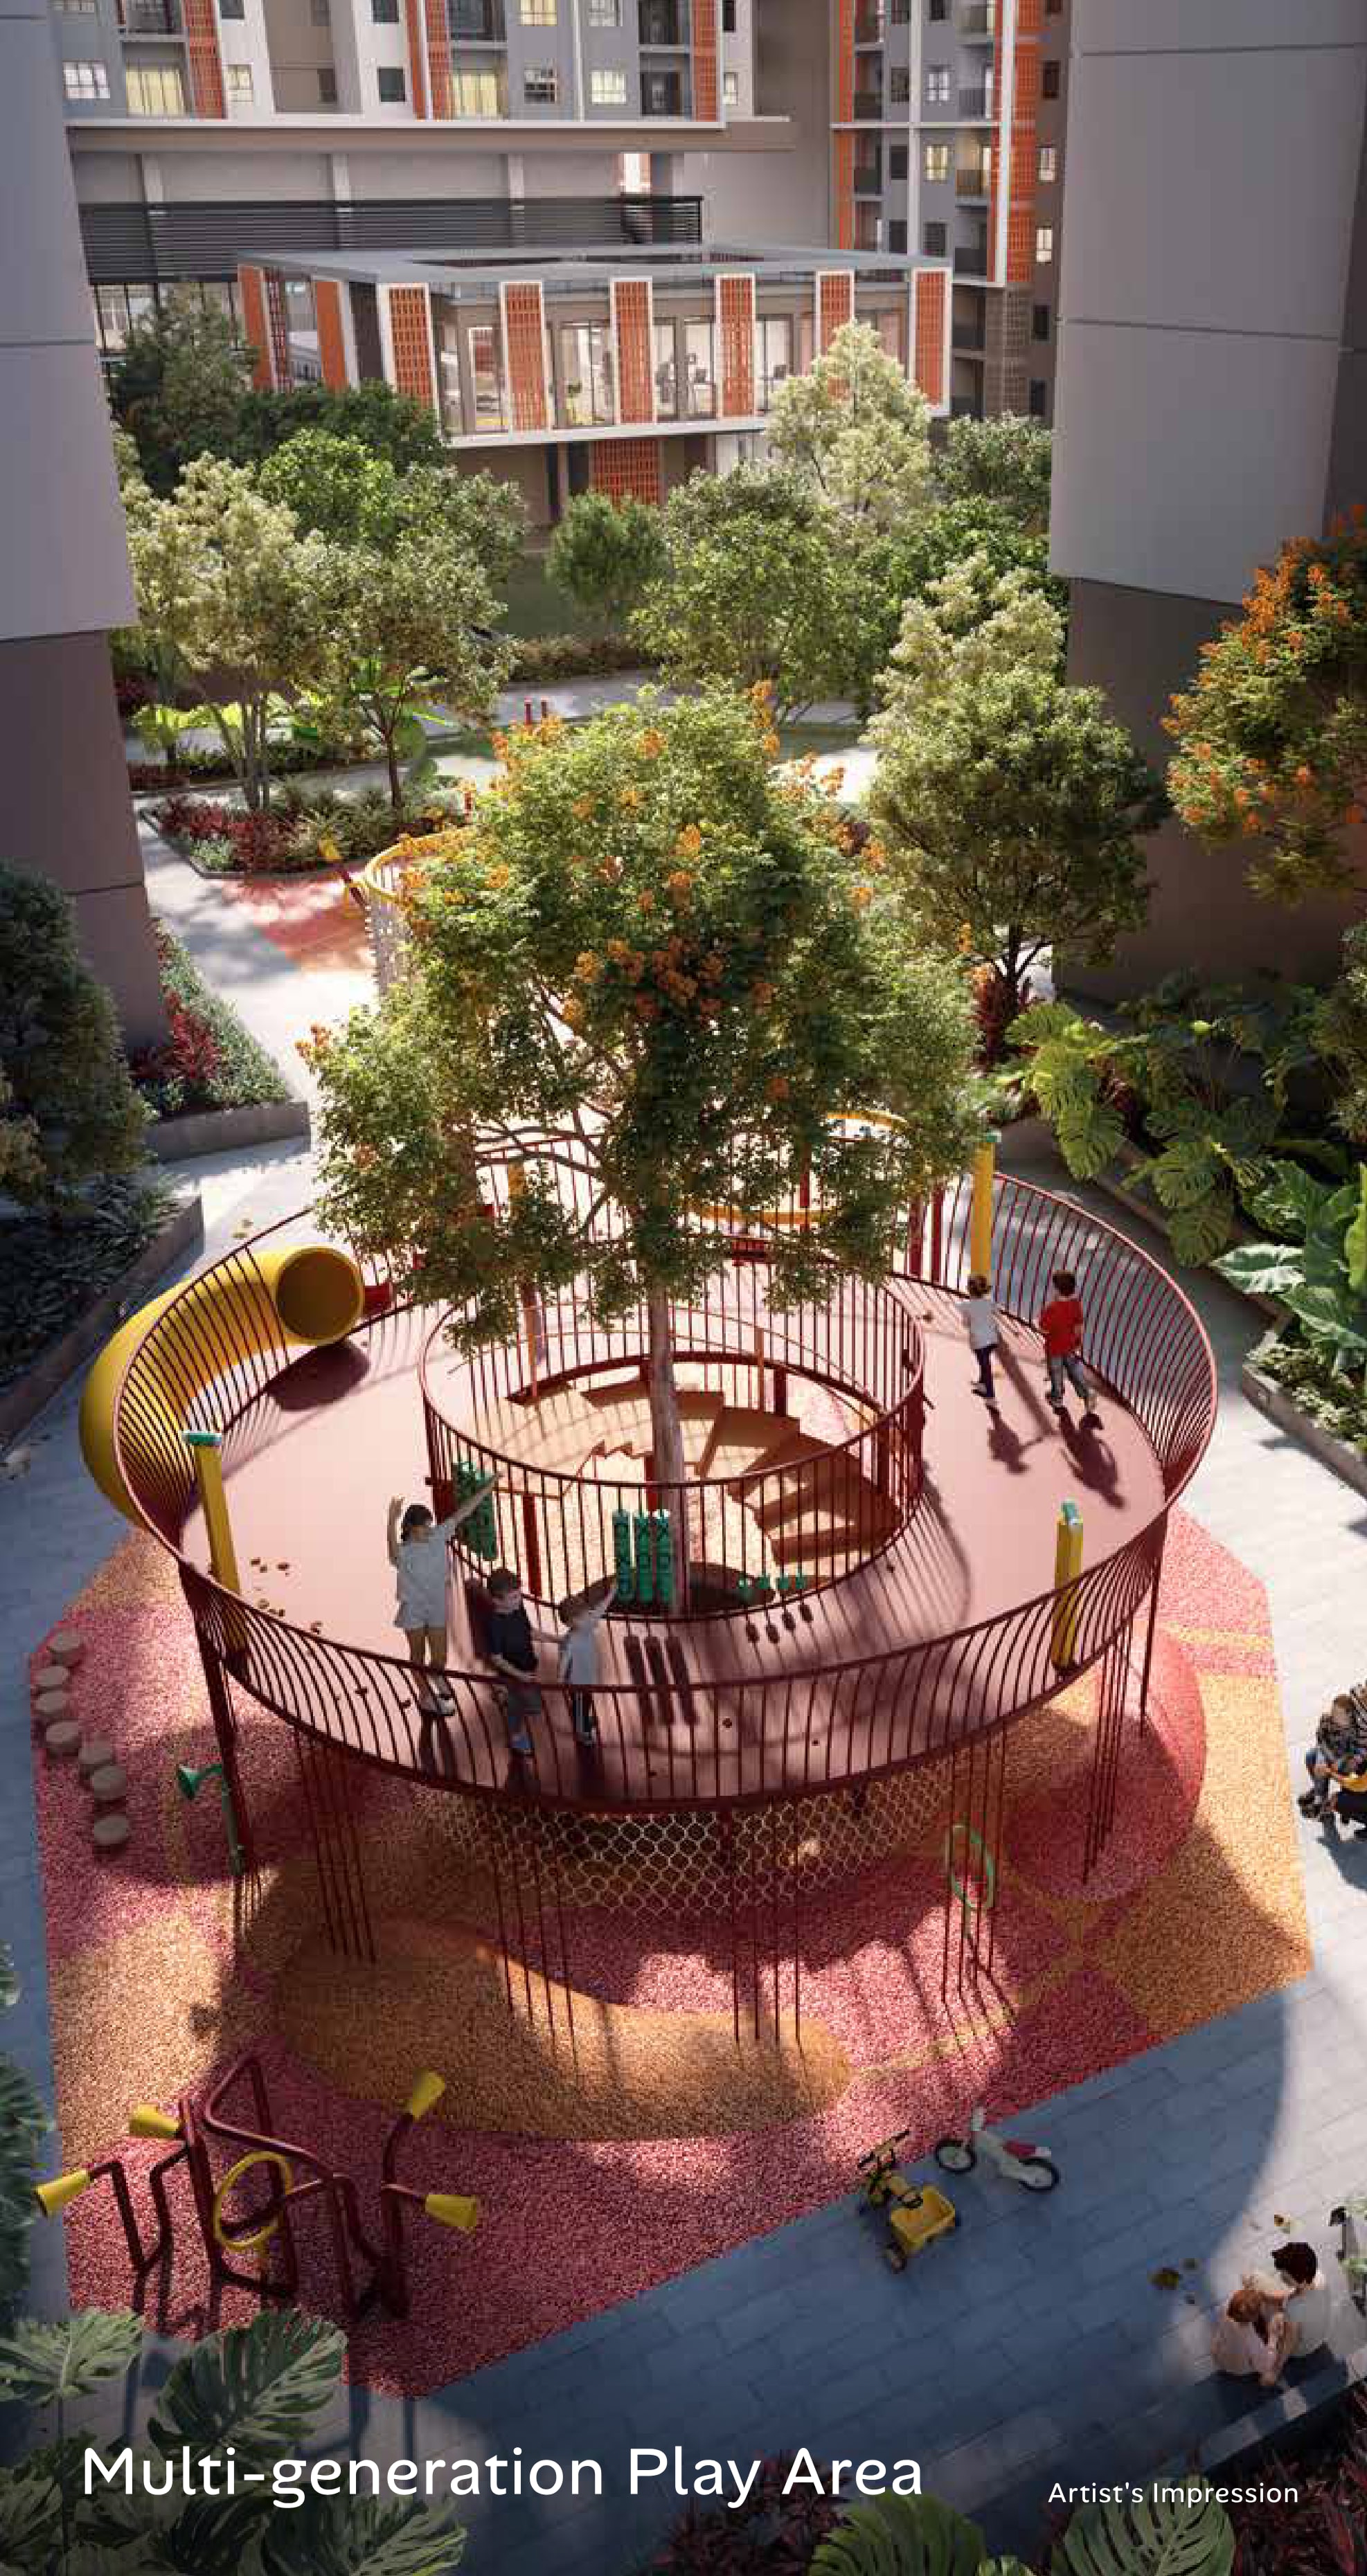
The kindergarten and outdoor playing area are inside the development, with a nursing room beside the management office. Upstairs there is a multi-generation play area built around a tree, and a wellness lounge set out as an elderly-friendly area.
100 M To Lotus's, 1.4 Km To The LRT
Lotus's Hypermarket is 100 m away and Oasis Square 200 m. Ara Damansara LRT on the Kelana Jaya line is 1.4 km, with Lembah Subang at 2.6 km and Subang Jaya — where the LRT meets the KTM — further down the line.
998 Units In Four Blocks
Blocks A, B, C1 and C2 around a shared facility deck, with the resident drop-off, guard house and car park kept separate from the retail entrance and its own covered parking.
Key Information
- Development
- Ara Bloc Residences
- Location
- Ara Damansara, Petaling Jaya, Selangor
- Developer
- Sime Darby Property (Ara Damansara) Sdn. Bhd.
- Type Of Development
- Serviced apartment over retail
- Blocks
- 4 — Block A, Block B, Block C1 and Block C2
- Total Units
- 998
- Tenure
- Freehold
- Title
- Commercial, sold under the Housing Development Act
- Built-Ups
- 767 – 1,238 sq ft
- Layouts
- Type A 767 sq ft · Type B 961 sq ft · Type C 1,238 sq ft
- Bedrooms
- Type A 2 · Type B 3 · Type C 3+1
- Car Park
- 2 bays with every type, plus a resident EV car park
- Maintenance Fee
- RM0.38 psf a month, before the sinking fund
- Est. Completion
- April 2031
- Indicative Price
- RM471,000 – RM1,242,920
Developer's Licence No. 7277/09-2028/1123(A), valid 16/09/2023 – 15/09/2028. Advertising & Sales Permit No. 7277-30/04-2029/0291(A)-(S), valid 14/04/2026 – 13/04/2029. Approving authority Majlis Bandaraya Petaling Jaya; building plan reference MBPJ/120100/T/P10/2072/2025. Expected completion April 2031; 998 units; freehold; no encumbrances; no restriction in interest. Selling price RM471,800 (Min.) – RM1,242,920 (Max.) on the open market, RM270,000 under SAMM, with a 10% bumiputera discount subject to quota. Maintenance, title and car park allocation are as confirmed to me and are not printed in the brochure. Prices are indicative and gross, before any rebate. Every render on this page is the developer's artist impression and the plans are its own drawings — a built unit will differ.
Three Plans, 767 To 1,238 Sq Ft
Every plan is a family size: a two-bedroom, a three-bedroom and a three-bedroom with a study. All three get two bathrooms, a balcony off the living room, a yard behind the kitchen and an AC ledge on top of the main parcel — and two car park bays. The typical floor plate the brochure draws runs Level 14 to Level 22, across Blocks A, B, C1 and C2; each plan comes with its own key plan showing where that type sits on the plate.
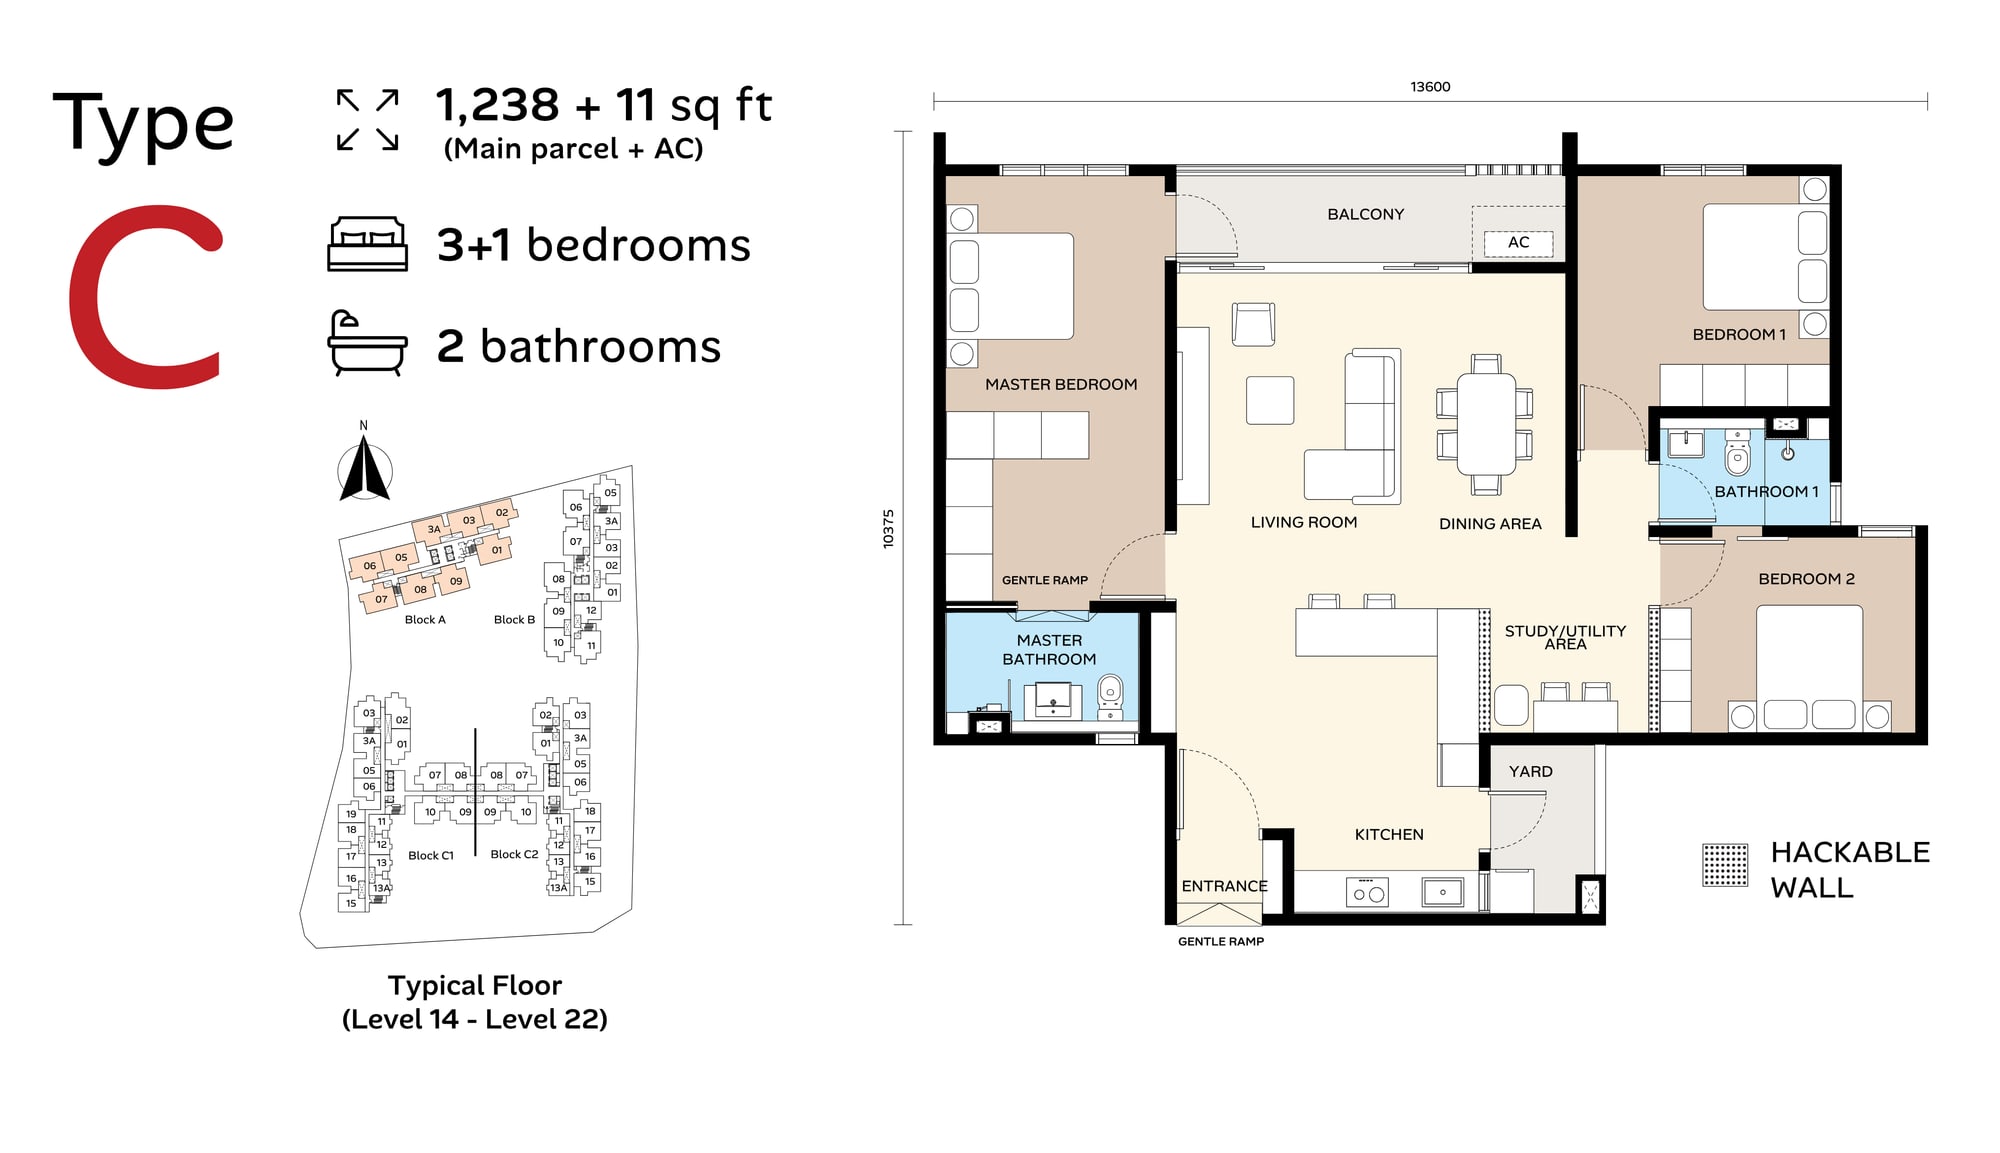
3+1 bedrooms · 2 bathrooms
13.6 m × 10.4 m · 115 sq m, plus 11 sq ft of AC ledge
The largest plan. The master bedroom and its bathroom take one end, two more bedrooms share a bathroom at the other, and a study/utility area sits off the dining. That study is the “+1” — a real room, and not a bedroom I would count. Balcony off the living room, yard behind the kitchen, and a gentle ramp at the entrance. Two internal walls are marked hackable.
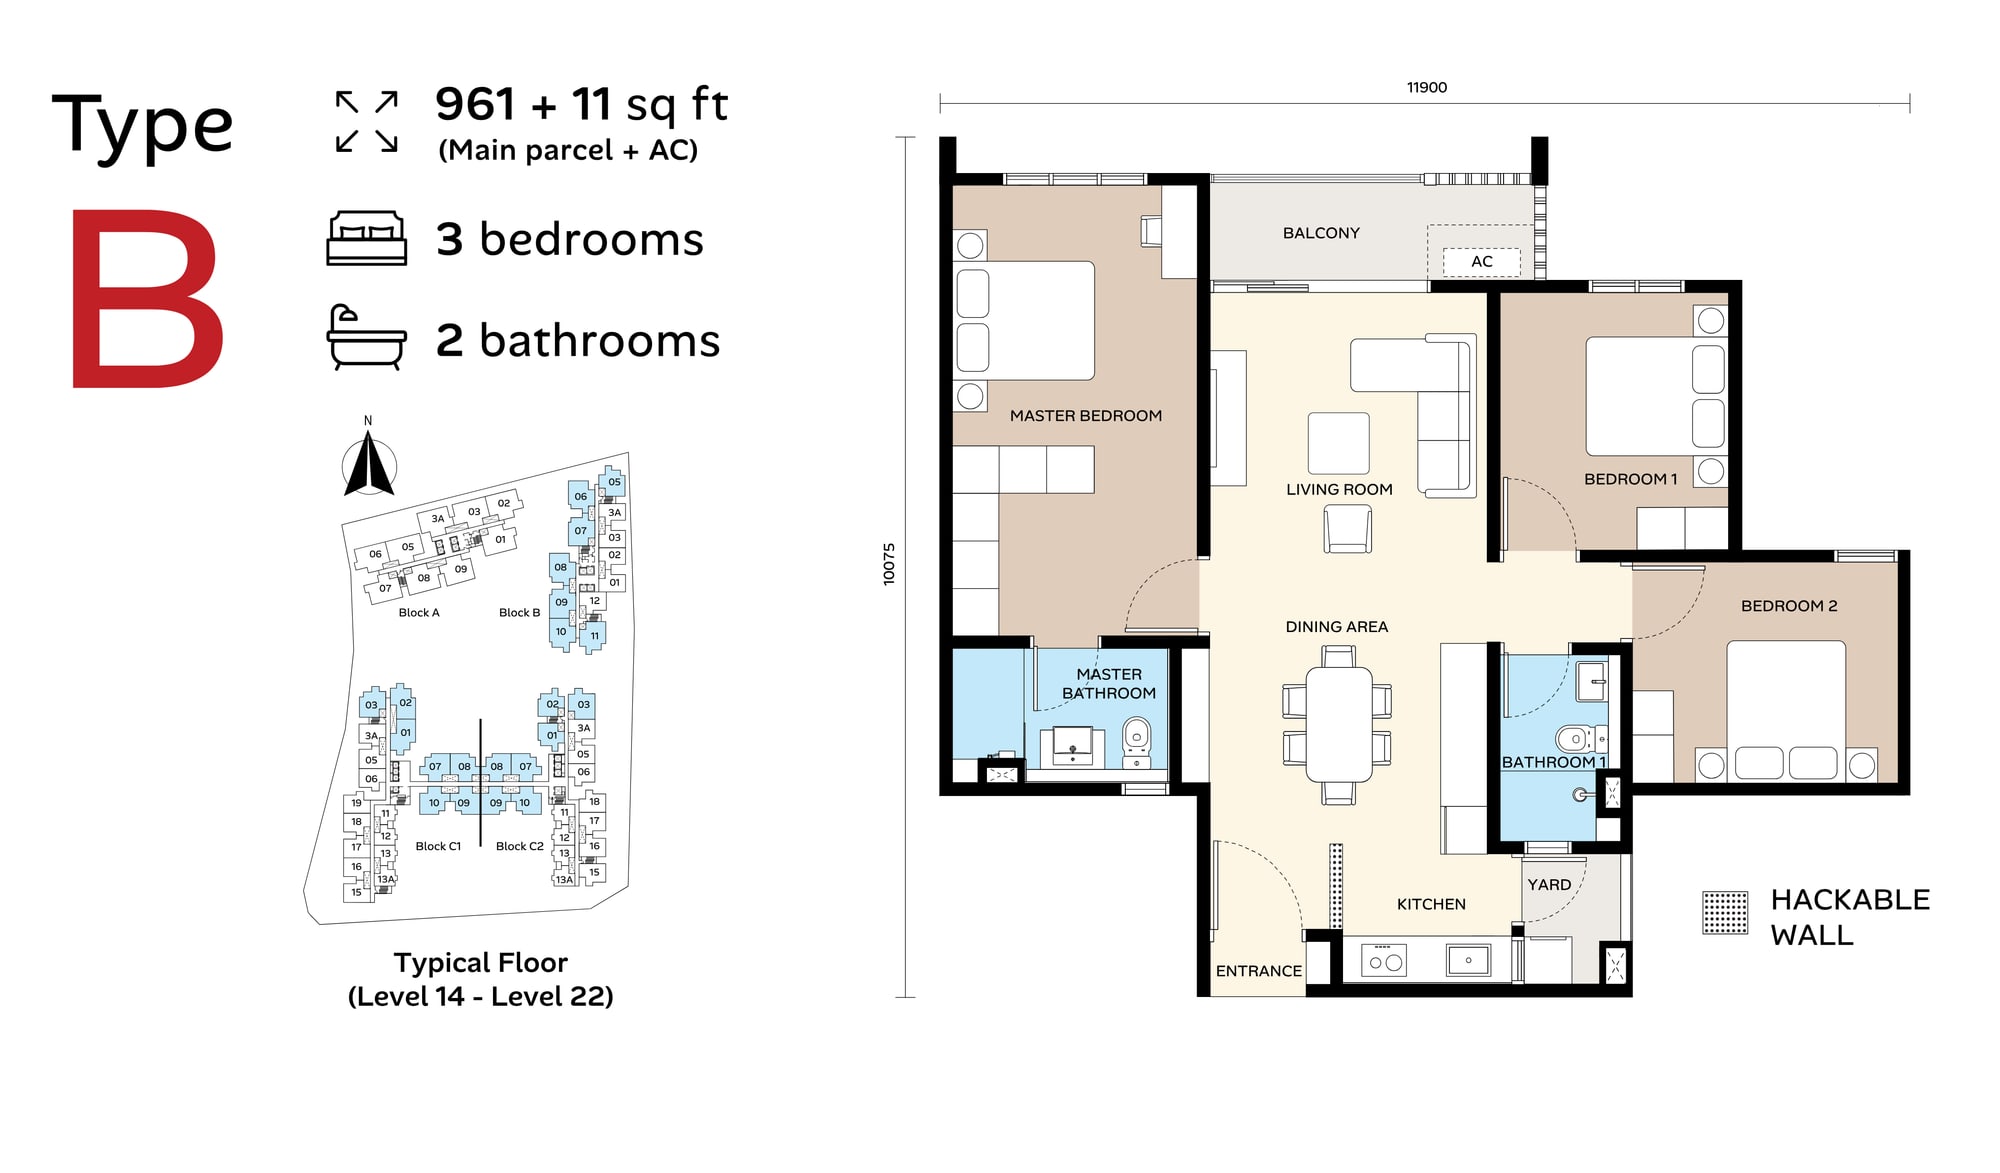
3 bedrooms · 2 bathrooms
11.9 m × 10.1 m · 89 sq m, plus 11 sq ft of AC ledge
Three true bedrooms in 961 sq ft. The master and its bathroom sit on one side of the living room, the other two bedrooms share a bathroom on the far side, and living and dining run down the middle to the balcony. Kitchen and yard are tucked behind, and the wall between the secondary bedrooms is marked hackable.
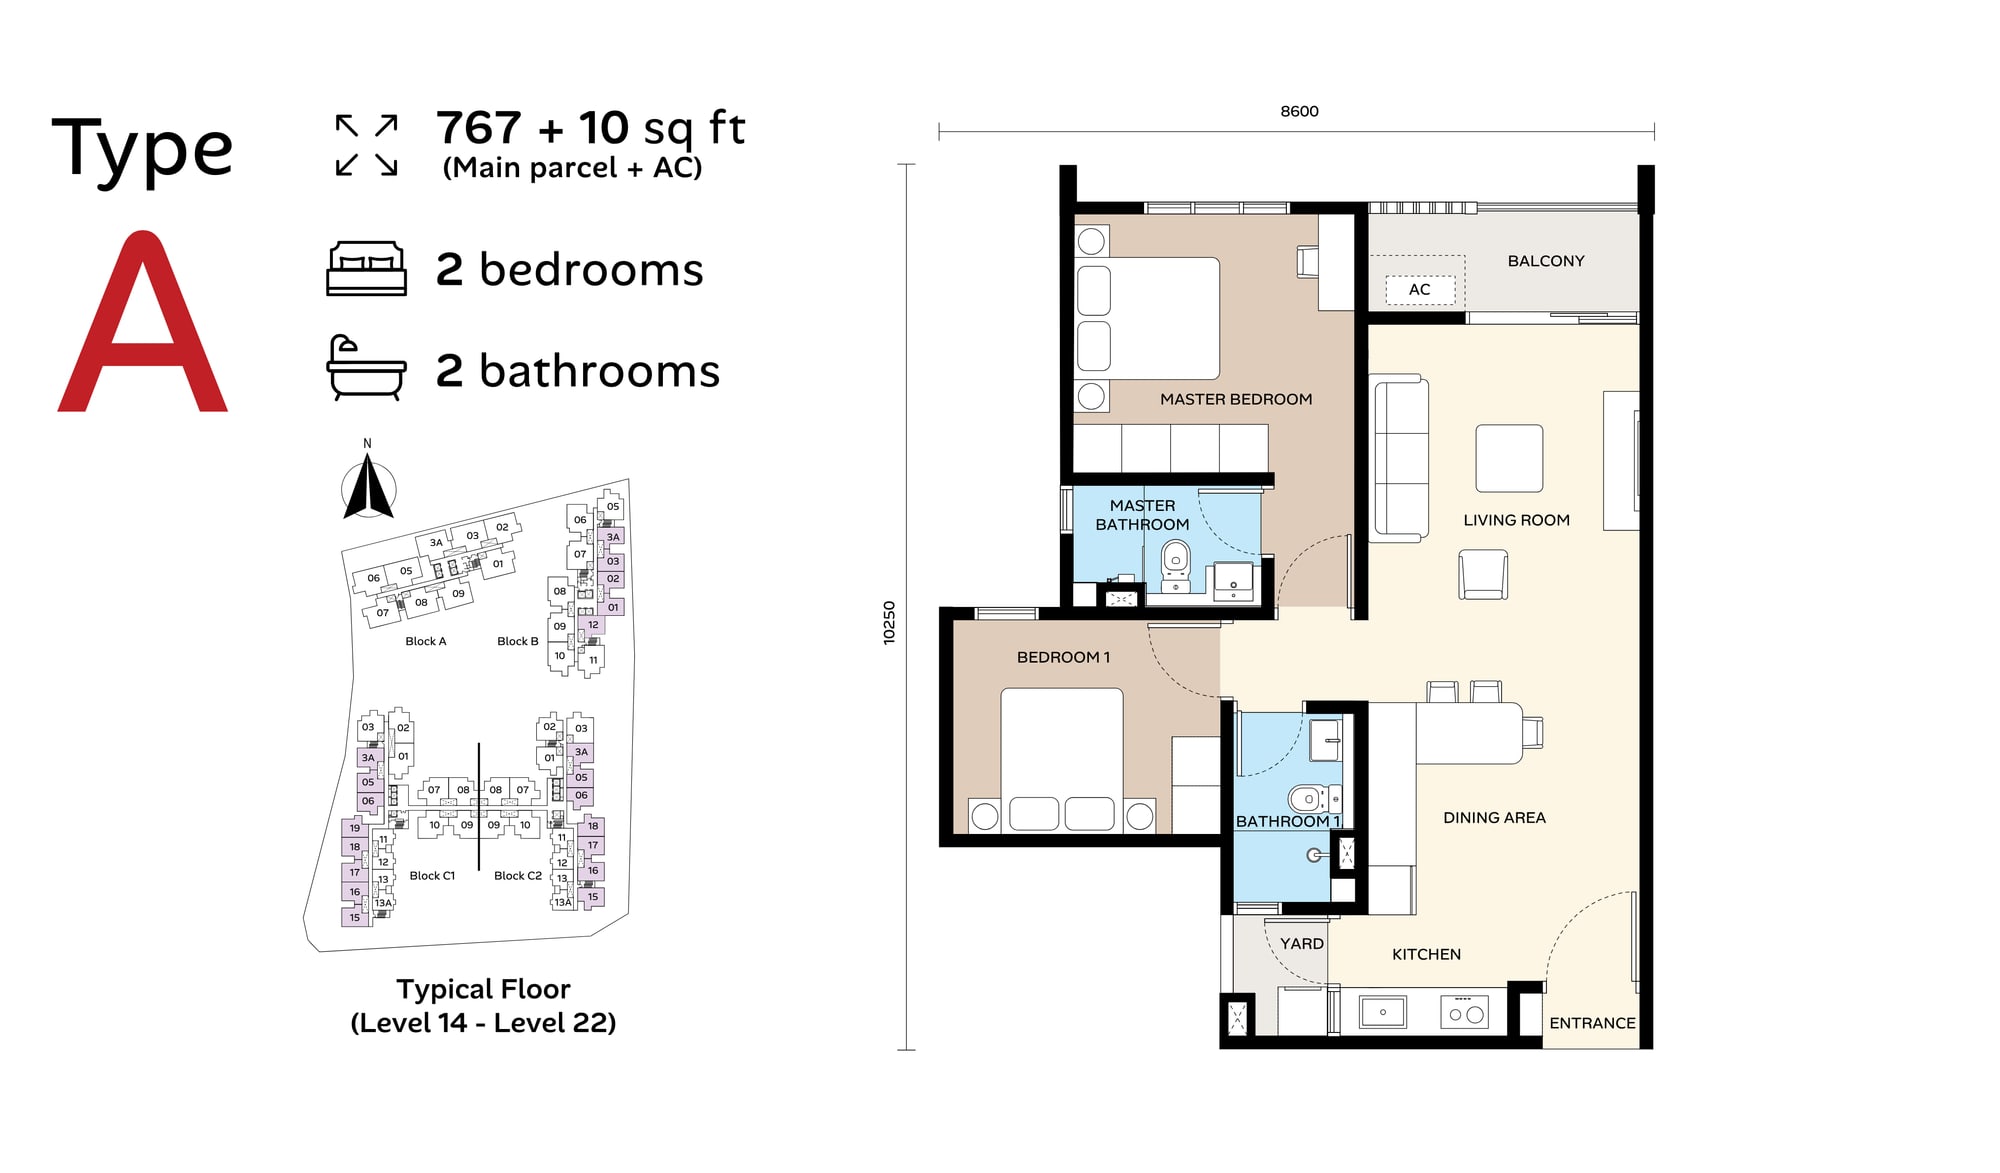
2 bedrooms · 2 bathrooms
8.6 m × 10.3 m · 71 sq m, plus 10 sq ft of AC ledge
The entry plan and the only two-bedroom. The master bedroom has its own bathroom and opens off the living room; the second bedroom and the shared bathroom sit beside the dining area, with the kitchen and yard at the back. Balcony off the living room — and two car park bays come with this one too.
A “3+1” is three bedrooms and a study, not a four-bedroom — I count true bedrooms only, here and everywhere else on this site.
All three plans, both site plans and every render are in the brochure.
What Sits On The Ground
The ground floor is the part of this development that is unlike its neighbours, so it is worth reading properly. Two rows of shops face the street and each other across a covered plaza, with an anchor tenant behind them and fourteen numbered lots. The resident entrance, guard house and car park ramp are kept on the far side, away from the retail drop-off and its own covered parking.
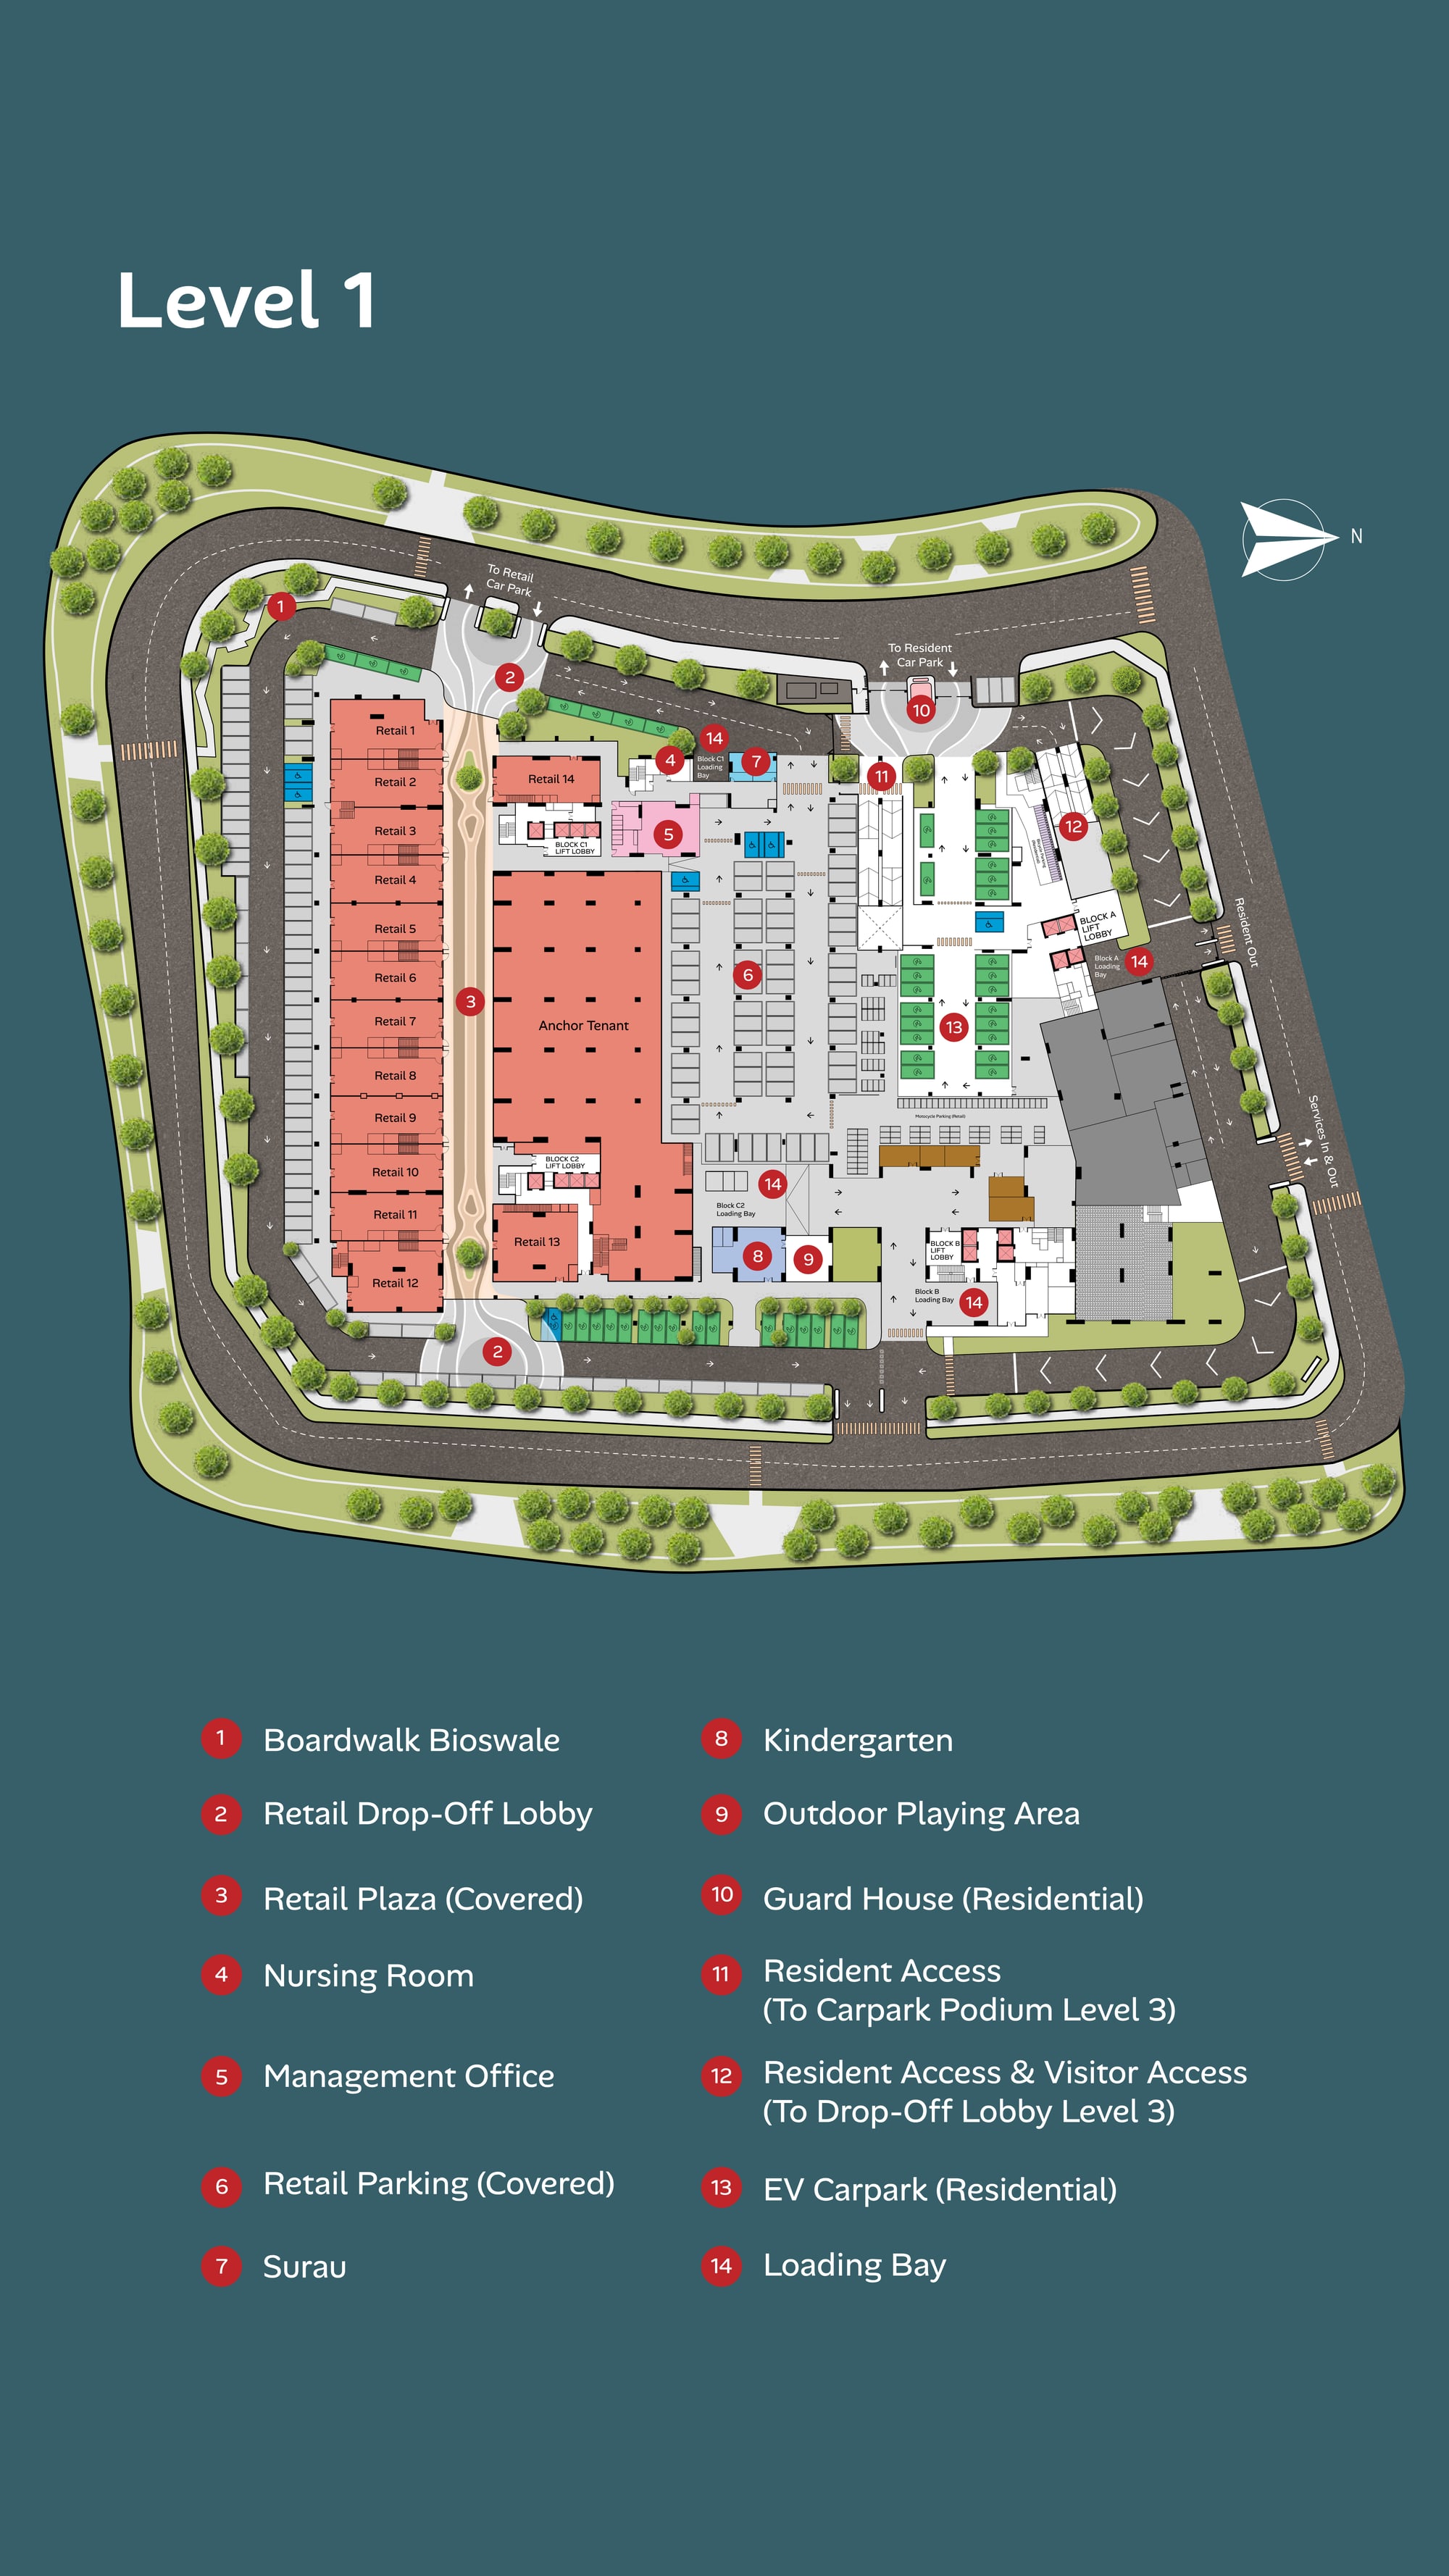
On the ground floor
- A kindergarten, with an outdoor playing area beside it
- A nursing room and the management office, by the retail lift lobby
- A surau
- The covered retail plaza, covered retail parking and fourteen shop lots
- A resident guard house and drop-off, separate from the retail entrance
- An EV car park for residents, and a boardwalk bioswale along the boundary
What the brochure does not draw
- No typical floor plate of its own — the key plan beside each unit plan is the only view of it
- No unit count per block, only the 998 total
- No car park levels beyond the Level 3 podium the plan points to
- No ceiling heights, and no floor-by-floor stacking chart
I would rather list what is missing than let the page imply the brochure answers it. Ask me and I will put these to the developer in writing.
A Court On Level 6, Twenty-Five More On Level 9
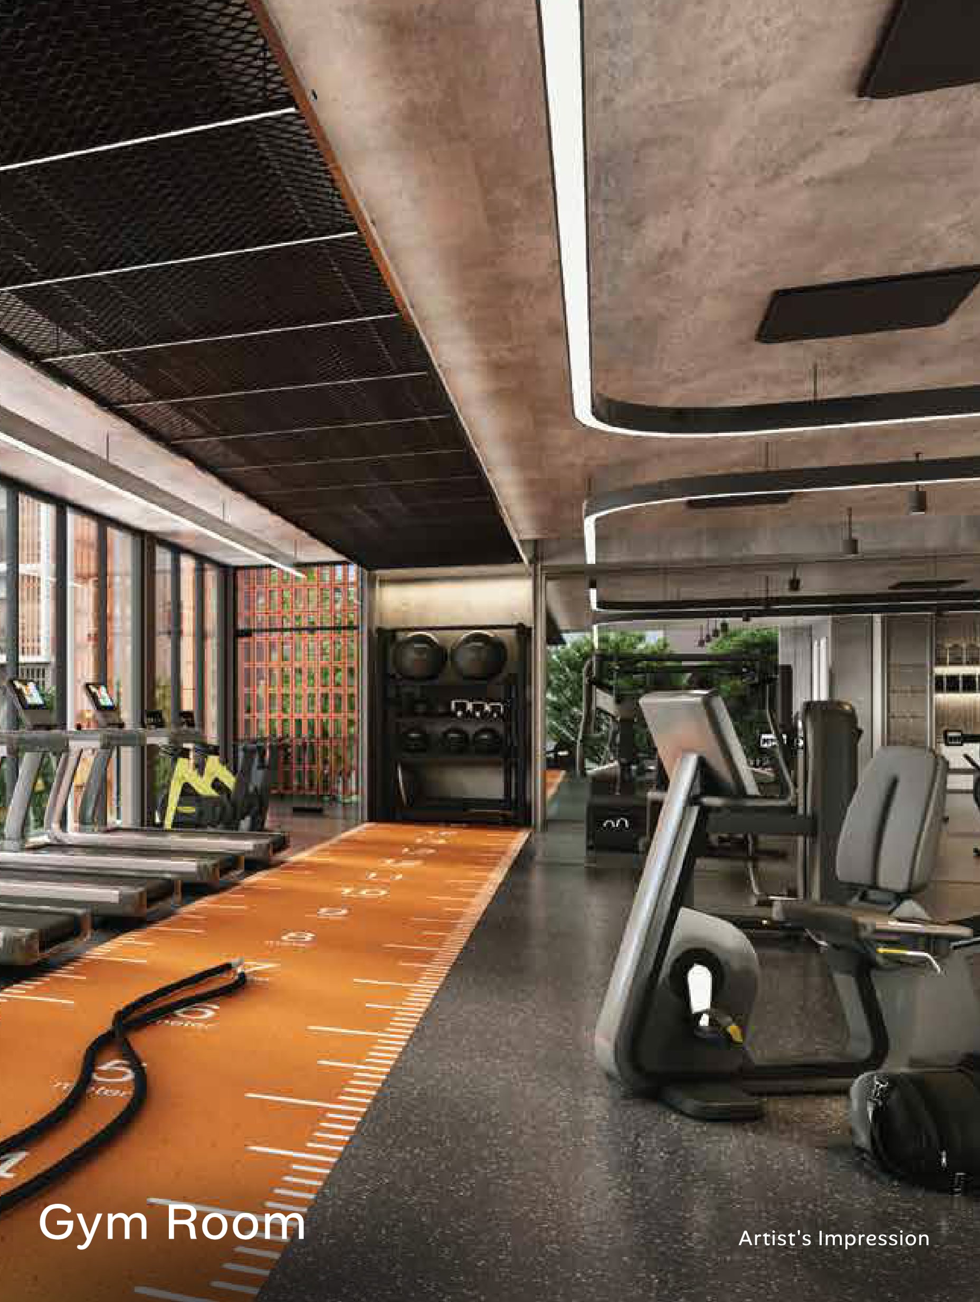
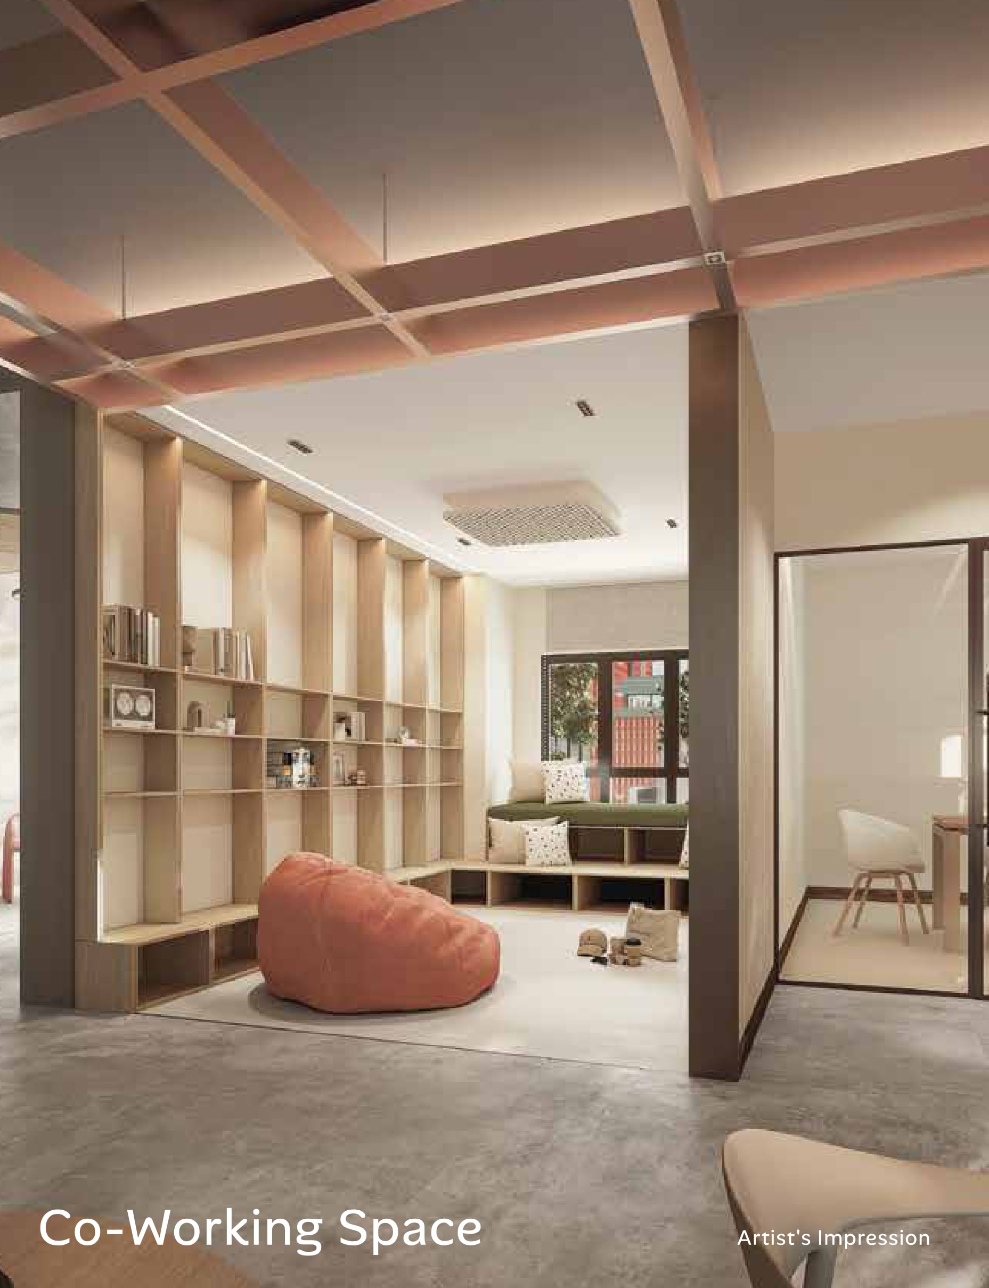
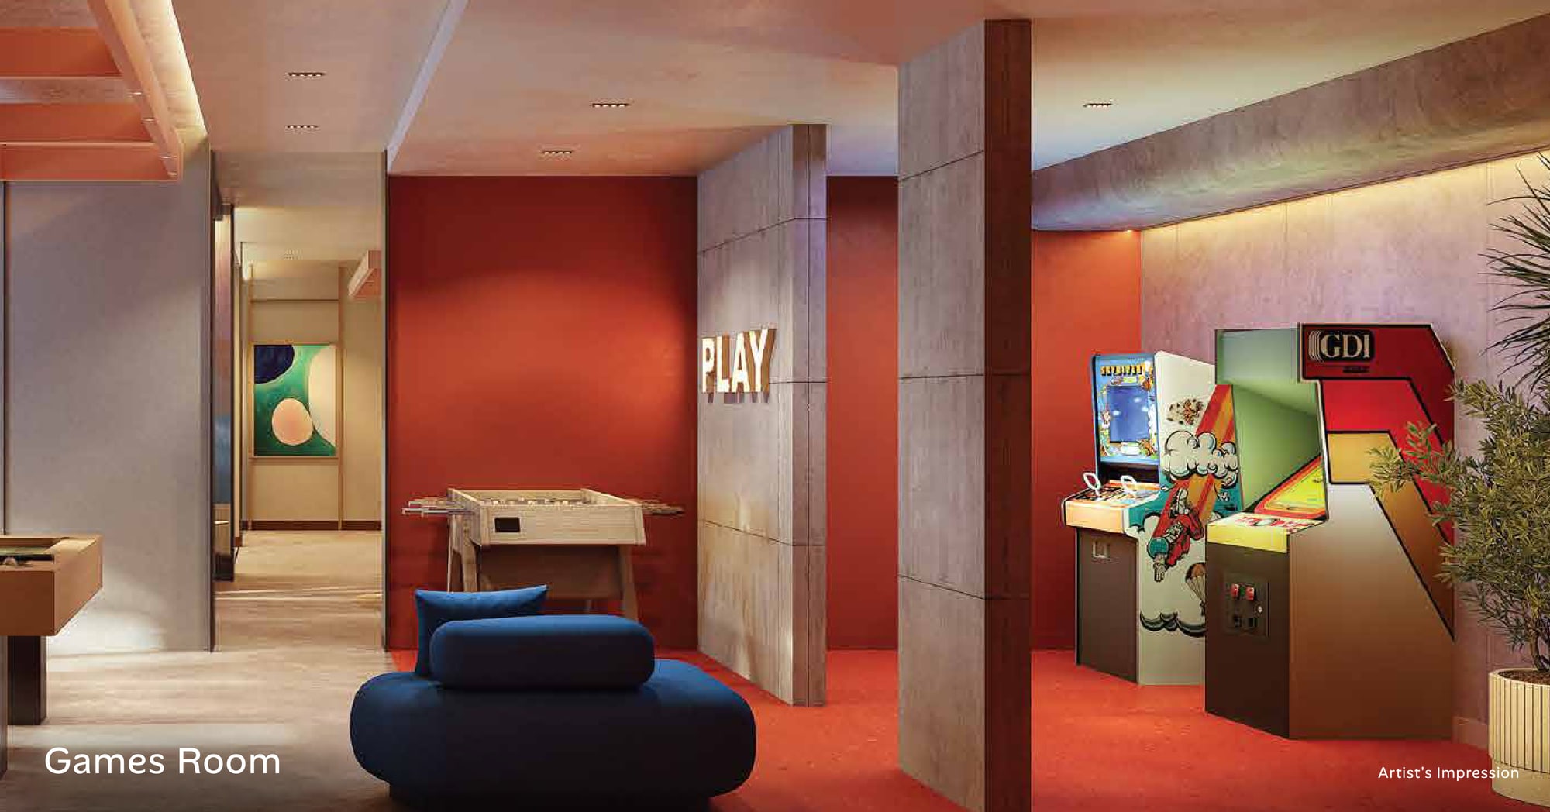
Level 6 holds the futsal and tennis court with an outdoor gym beside it. Level 9 is the main deck: the swimming pool with its aqua lounge, cabana and jacuzzi, a kid's wading pool, the multi-generation play area, gardens and lawns, and the indoor rooms — co-working, reading, games, function and a wellness lounge — with the gym and dance room on a mezzanine above.
Water
- Swimming Pool
- Aqua Lounge
- Pool Cabana
- Jacuzzi
- Kid's Wading Pool
Sport & fitness
- Futsal & Tennis Court (Level 6)
- Outdoor Gym (Level 6 and Level 9)
- Gym Room (mezzanine)
- Dance Room (mezzanine)
- Yoga Deck
- Reflexology Path
Work & social
- Co-Working Space
- Co-Working Garden
- Reading Lounge
- Lounge
- Games Room
- Function Room
- Multipurpose Hall
- Wellness Lounge (Elderly Friendly Area)
Family & gardens
- Multi-generation Play Area
- Open Lawn
- Open Lounge
- BBQ Area
- Herbs Garden
- Sauna & Changing Rooms (M/F)
- Surau (M/F)
Where each one sits
Lotus's At 100 M, The LRT At 1.4 Km
Ara Damansara is a mature Sime Darby Property township, and the daily-needs list here is short because so much of it is close: a hypermarket at the end of the road, Oasis Square at 200 m and CITTA Mall at 600 m. Rail is the trade-off — Ara Damansara LRT is 1.4 km rather than a walk. Every distance below is the brochure's own figure.
The brochure gives no street address for the site, so the live map is centred on Ara Damansara rather than the gate. The nearest landmark on its own map is Lotus's, 100 m away.
Open in Google MapsRail
- Ara Damansara LRT (Kelana Jaya line) — 1.4 km
- Lembah Subang LRT — 2.6 km
- Glenmarie LRT — 4.4 km
- Kelana Jaya LRT — 5.1 km
- Subang Jaya LRT, the interchange to KTM, further down the line
Shops & daily needs
- Lotus's Hypermarket — 100 m
- Oasis Square — 200 m
- CITTA Mall — 600 m
- Evolve Concept Mall — 1.5 km
- Paradigm Mall — 2.7 km
Schools
- The Children's House Kindergarten — 300 m
- SK & SMK Lembah Subang — 800 m
- Japanese School of Kuala Lumpur — 1.0 km
- Asia Pacific School — 1.5 km
- R.E.A.L. Kids — 1.6 km
- Arrows International School — 2.3 km
Health, sport & parks
- Ara Damansara Medical Centre — 1.0 km
- Ara Damansara Park — 1.2 km
- Saujana Golf & Country Club — 1.5 km
- Kelana Jaya Medical Centre — 2.6 km
- Subang Jaya Medical Centre — 4.7 km
- Glenmarie Golf & Country Club — 5.5 km
Common Questions About Ara Bloc Residences
How much does Ara Bloc Residences cost?
From RM471,000 up to RM1,242,920 — the entry price buys the 767 sq ft Type A, and the top of the range is the 1,238 sq ft Type C on a good floor. There is also a RM270,000 SAMM price and a 10% bumiputera discount subject to quota. Treat all of it as indicative — WhatsApp me and I will send the live price list for the exact type, block and floor you want, with that week's rebate and package.
Is Ara Bloc Residences freehold or leasehold?
Freehold, and the brochure's statutory block states it plainly, along with no encumbrances and no restriction in interest. In Ara Damansara that is worth saying out loud: plenty of the stock around it is leasehold, and freehold removes the state consent step on every future sale as well as the lease-expiry question a buyer ten years from now will ask you.
Does Ara Bloc Residences come with car parks?
Two bays with every type — including the 767 sq ft Type A, which is the part most people do not expect. At this price a second bay is usually an upsell on the larger units only, so if you are weighing Ara Bloc against something nearer the LRT, put two bays on the scale. Level 1 also has a dedicated EV car park block for residents, separate from the covered retail parking, and the resident entrance and drop-off are kept apart from the retail one.
How much is the maintenance fee at Ara Bloc Residences?
RM0.38 per square foot a month, and that rate excludes the sinking fund — so budget for the sinking fund on top rather than assuming it is inside. At RM0.38 that is roughly RM291 a month on the 767 sq ft Type A, about RM365 on the 961 sq ft Type B and about RM470 on the 1,238 sq ft Type C, before the sinking fund and before utilities. For a development with a pool, a futsal and tennis court, a gym and twenty-seven facilities to run, RM0.38 is on the low side — ask me what the sinking fund contribution is set at before you sign, because that is where the real number lands.
Is Ara Bloc Residences residential or commercial title?
Commercial title, sold under the Housing Development Act — the two sit together, and buyers often assume they cannot. Commercial title decides your bills: electricity, water, assessment and quit rent are charged at commercial rather than residential rates, which is the more expensive side, and it is the thing to budget for. Being sold under the HDA decides your protection: the developer must hold a housing developer's licence, the sale uses the statutory sale and purchase agreement rather than one the developer writes itself, part of your money is held by a stakeholder, there is a defect liability period after handover, and there is compensation if the keys are late. The licence and permit numbers are printed on the brochure's back page — ask me to point them out on the sale documents before you pay a booking fee.
What are the unit sizes and layouts at Ara Bloc Residences?
Three plans. Type A is 767 sq ft with two bedrooms and two bathrooms. Type B is 961 sq ft with three bedrooms and two bathrooms. Type C is 1,238 sq ft with three bedrooms, a study or utility area, and two bathrooms. All three get a balcony off the living room, a yard behind the kitchen and an AC ledge of 10 to 11 sq ft on top of the main parcel. The typical floor plate the brochure draws runs Level 14 to Level 22 across Blocks A, B, C1 and C2.
Is the Type C at Ara Bloc Residences a four-bedroom?
No, and I will not list it as one. The developer writes it as 3+1: three bedrooms and a study or utility area off the dining. That study is a genuinely useful room — it is what makes 1,238 sq ft work for a family that needs a desk or a helper's room — but it is not a fourth bedroom, and counting it as one is how buyers end up comparing this against true four-bedroom stock that costs more for a reason. I count true bedrooms only, here and everywhere else on this site.
How far is Ara Bloc Residences from the LRT?
1.4 km to Ara Damansara station on the Kelana Jaya line — walkable in the cool of the morning, a drive or a short ride most other times, which is part of why the two car park bays matter here. Lembah Subang is 2.6 km, Glenmarie 4.4 km and Kelana Jaya 5.1 km; carry on down the line and Subang Jaya station is the interchange to the KTM. This is not a transit-on-your-doorstep project, and I would rather say so than let a map imply otherwise.
What facilities does Ara Bloc Residences have?
Twenty-seven, on two levels. Level 6 has a futsal and tennis court with an outdoor gym beside it. Level 9 carries the rest: the swimming pool with an aqua lounge, pool cabana and jacuzzi, a kid's wading pool, a second outdoor gym, an open lawn and open lounge, a multi-generation play area, a reflexology path, a yoga deck, a reading lounge, a lounge, a games room, co-working space and a co-working garden, a function room, a sauna and changing rooms, a BBQ area, a surau, a multipurpose hall, a herbs garden and a wellness lounge set out as an elderly-friendly area. A mezzanine above it holds the gym room and a dance room.
What is the retail at Ara Bloc Residences?
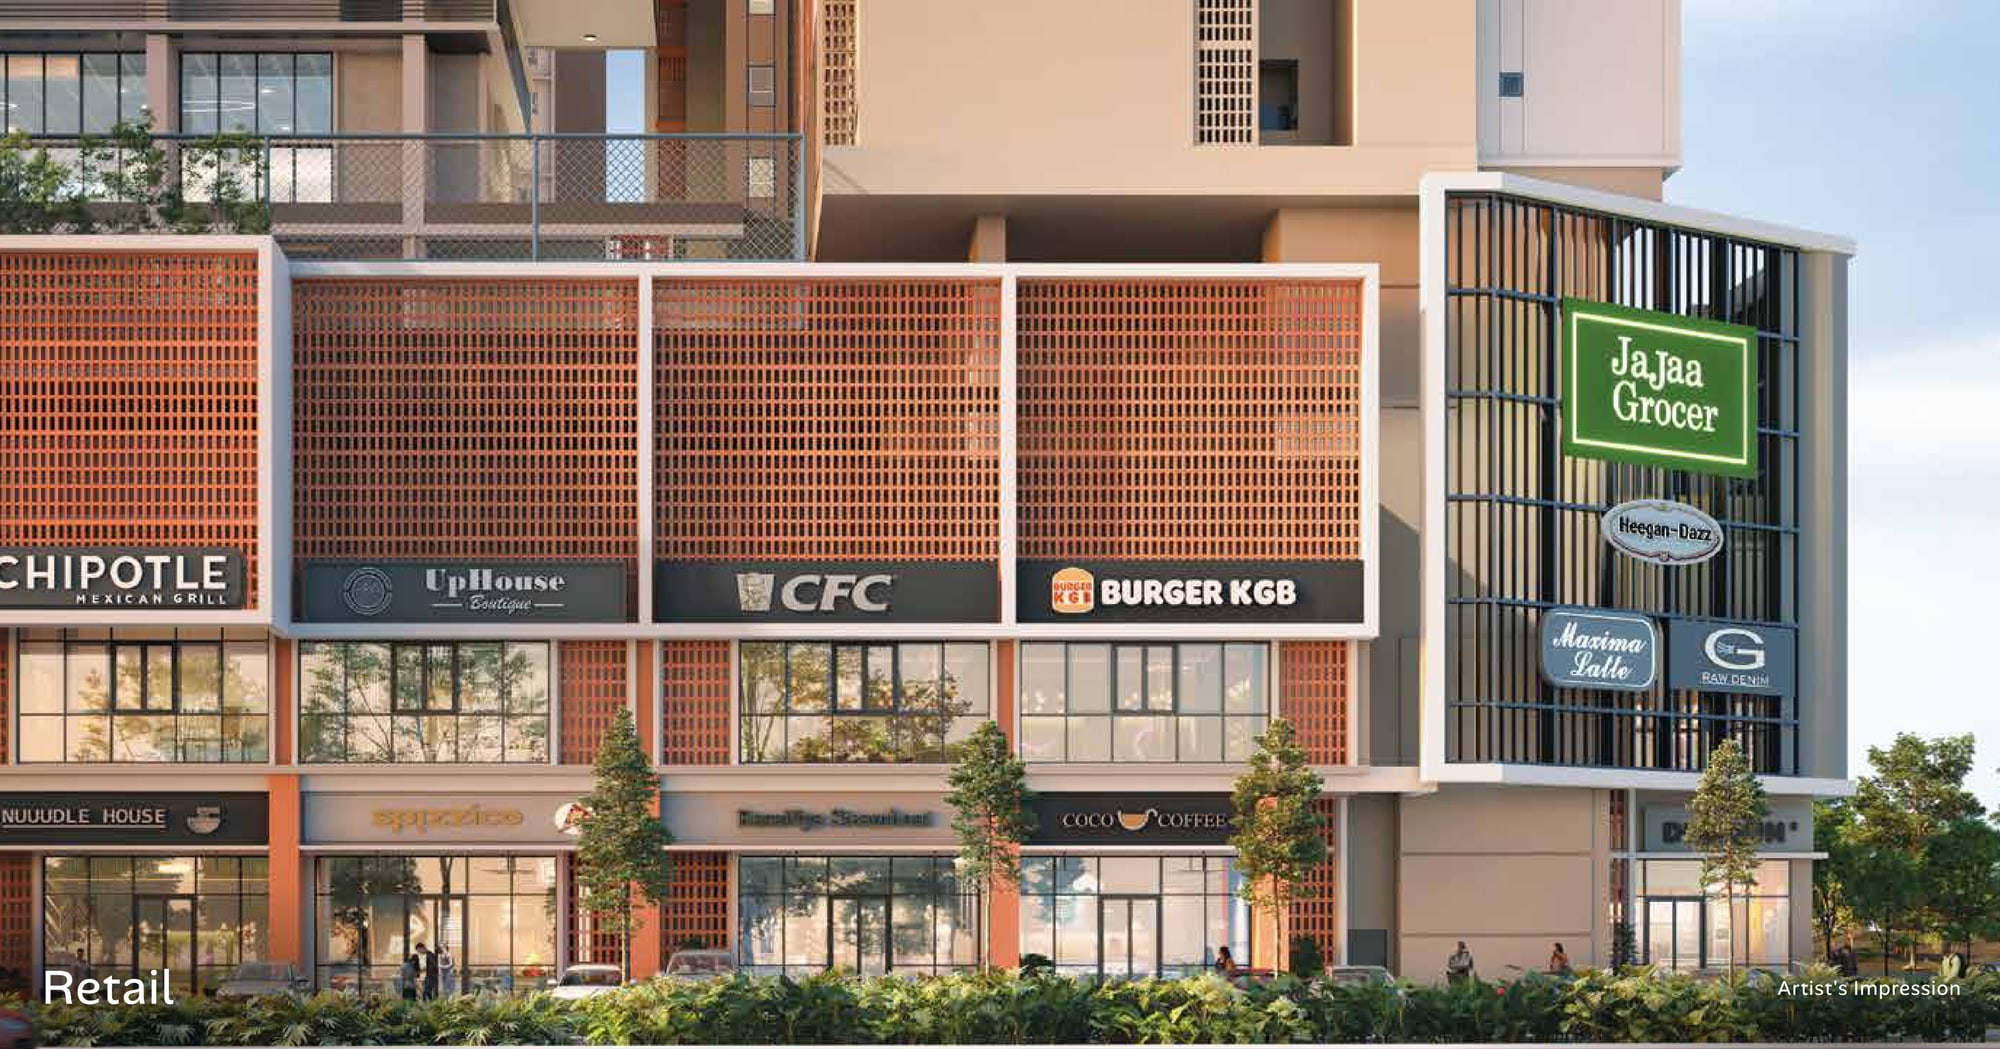
A double-frontage retail avenue on Level 1, directly under the blocks: an anchor tenant, fourteen shop lots, a covered plaza between the two rows and its own covered parking, with a drop-off lobby at each end. The renders show the sort of thing the developer is pitching for — a grocer, cafes, food and beverage — but no tenant is committed in the brochure, so treat the signage in those pictures as decoration rather than a list. For an owner-occupier this is the part that changes daily life; for an investor it is also the part to ask hard questions about, because empty shop lots under a block are worse than no shop lots at all. Ask me what has actually been leased before you price it in.
Who is the developer of Ara Bloc Residences?
Sime Darby Property (Ara Damansara) Sdn. Bhd. Sime Darby Property is the master developer of Ara Damansara itself, and of Oasis Square and Oasis Corporate Park 200 m up the road — so the surroundings here were built by the same company, which is a different proposition from a single plot bought into an established area. Its developer's licence number and advertising and sales permit number are both printed on the brochure's back page and carried in this page's fine print.
When does Ara Bloc Residences complete?
April 2031 is the expected completion date in the statutory block — about four and a half years out, which is normal for a development of this size. Because it is sold under the Housing Development Act, that completion period and the compensation due if the developer is late are written into the statutory sale agreement rather than left to goodwill. Ask me to walk you through that clause when you read the documents.
Can foreigners buy at Ara Bloc Residences?
Selangor applies a minimum purchase price to foreign buyers that sits above the entry price here, so a foreign purchase depends on the unit and on the state's threshold at the time you buy rather than being automatic. Freehold land removes the state-consent step that a leasehold transfer needs, which helps. Tell me which passport you hold and which type you are looking at, and I will get the position confirmed in writing before you pay anything.
Figures checked in October 2026 against Sime Darby Property's Ara Bloc Residences e-brochure and its statutory block, and against my own project record.
Contact for More Information
Leave your details and I'll come back with the current price list, which types are still open in each block, and straight answers on the sinking fund, the commercial title and what has actually been leased downstairs.