
Ukay Spring
Phase 1A & 1B
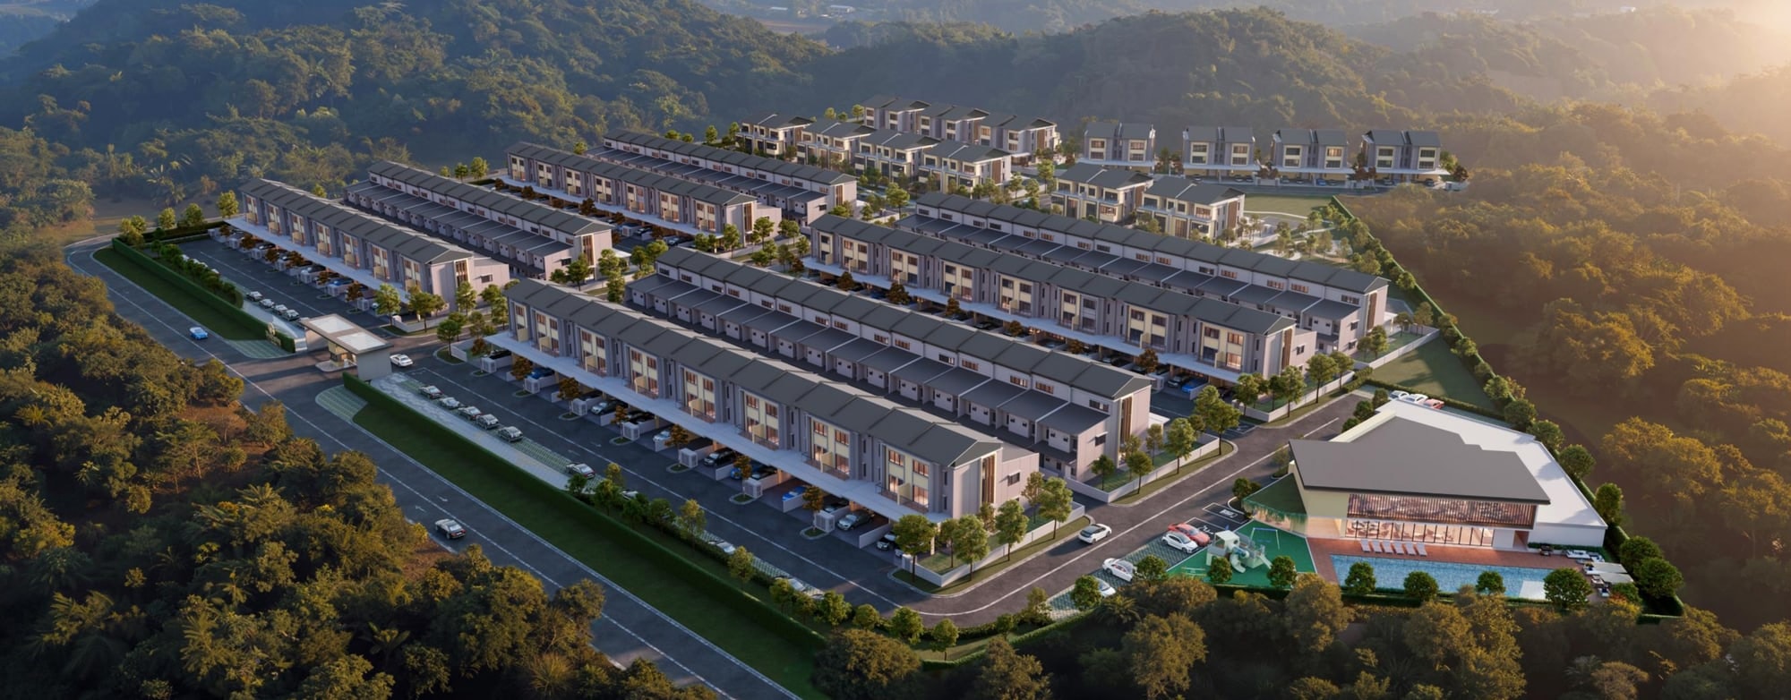
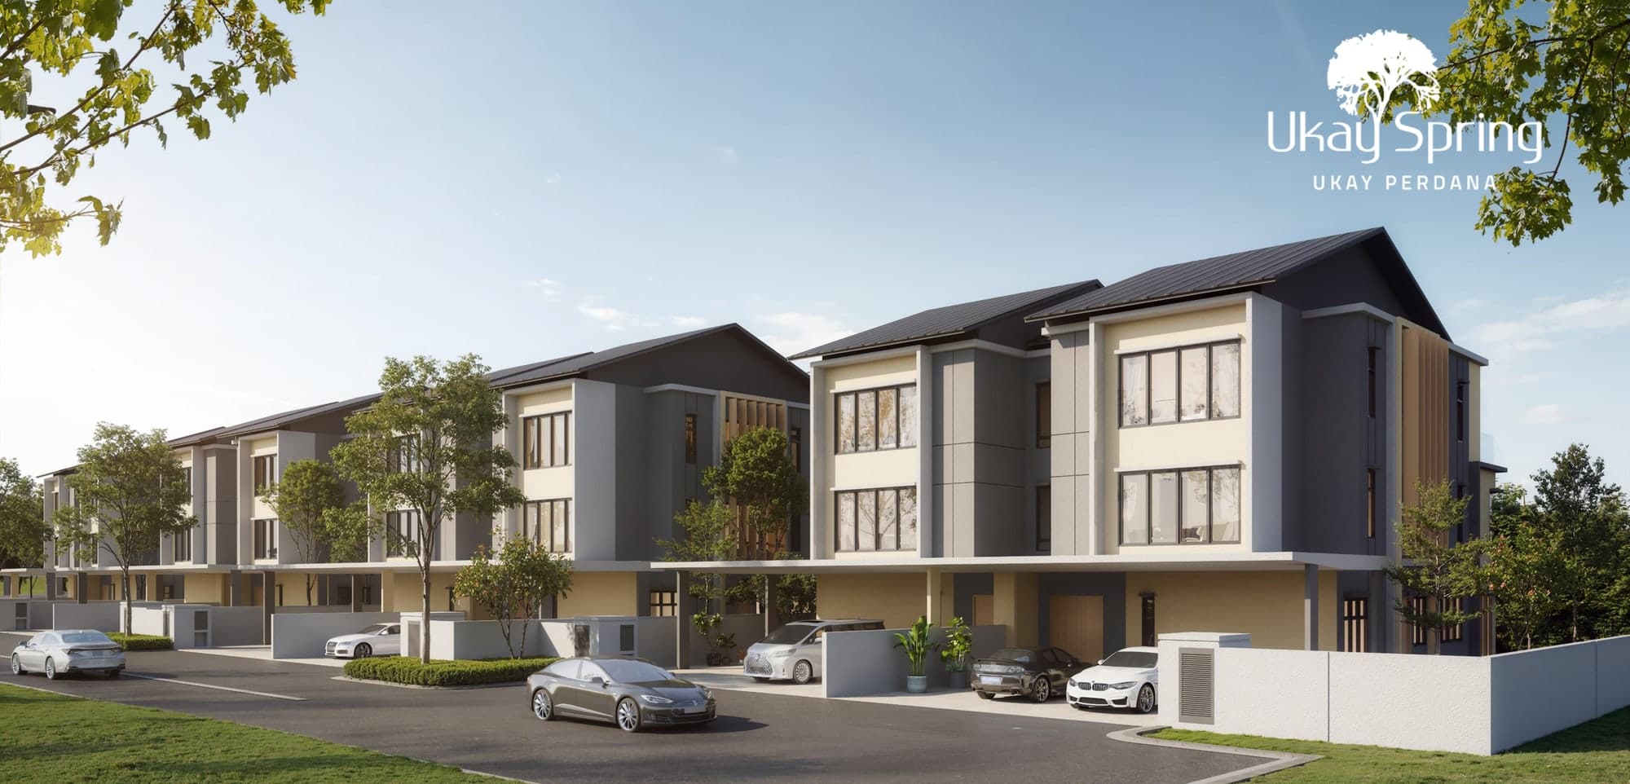
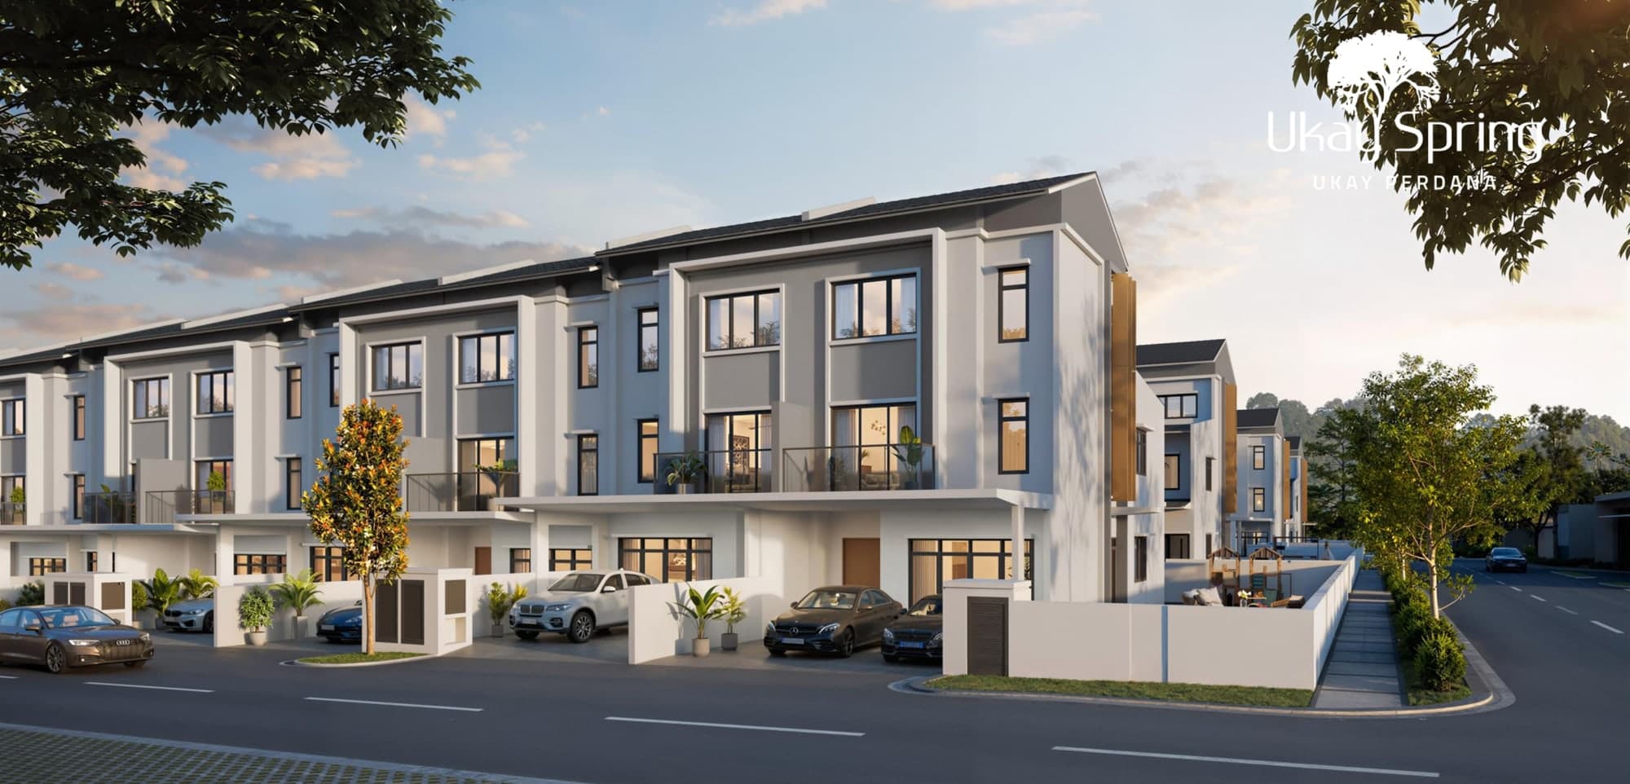
Gated link villas and semi-detached homes under the Klang Gates quartz ridge
From RM1,920,000 · 142 homes on 21.52 acres · 3,136 to 4,734 sq ft · 5 and 6-bedroom plans · leasehold, landed strata · a 6.3-acre private forest inside the fence
142 Landed Homes, A Private Forest, And Six Highways
A 6.3-Acre Private Forest Inside The Fence
The site plan keeps 6.3 acres of standing forest along the north boundary, inside the guarded perimeter rather than beyond it. That is roughly a third as much land again as the whole built area of Phase 1B, and it is the part of this site a later phase cannot quietly take back.
142 Homes On 21.52 Acres
116 link villas and 26 semi-detached, which is about 6.6 homes to the acre. Landed density is the number that decides how a gated scheme feels to live in, and it is the one figure the brochure gives you plainly.
A Home Lift In Every Semi-D
Three storeys and 4,734 sq ft with a lift as standard, not an option — the brochure lists it first among the Phase 1B specifications. Retrofitting a lift into a built house costs more than you would guess, so standard is worth paying attention to.
Four Cars Under The Semi-D, Two Under The Link Villa
The plans draw four cars in the semi-detached porch and two in the link villa's, on top of the street. On a 22 ft frontage two covered bays is the honest number, so budget for where a third car goes if you have one.
Leasehold Land, Landed Strata Title
Both matter and neither is in the brochure. Leasehold means asking for the balance of the lease in writing. Landed strata means you own a house but share the roads, the forest, the clubhouse and the guardhouse — which is why a landed home here carries a monthly maintenance charge at all.
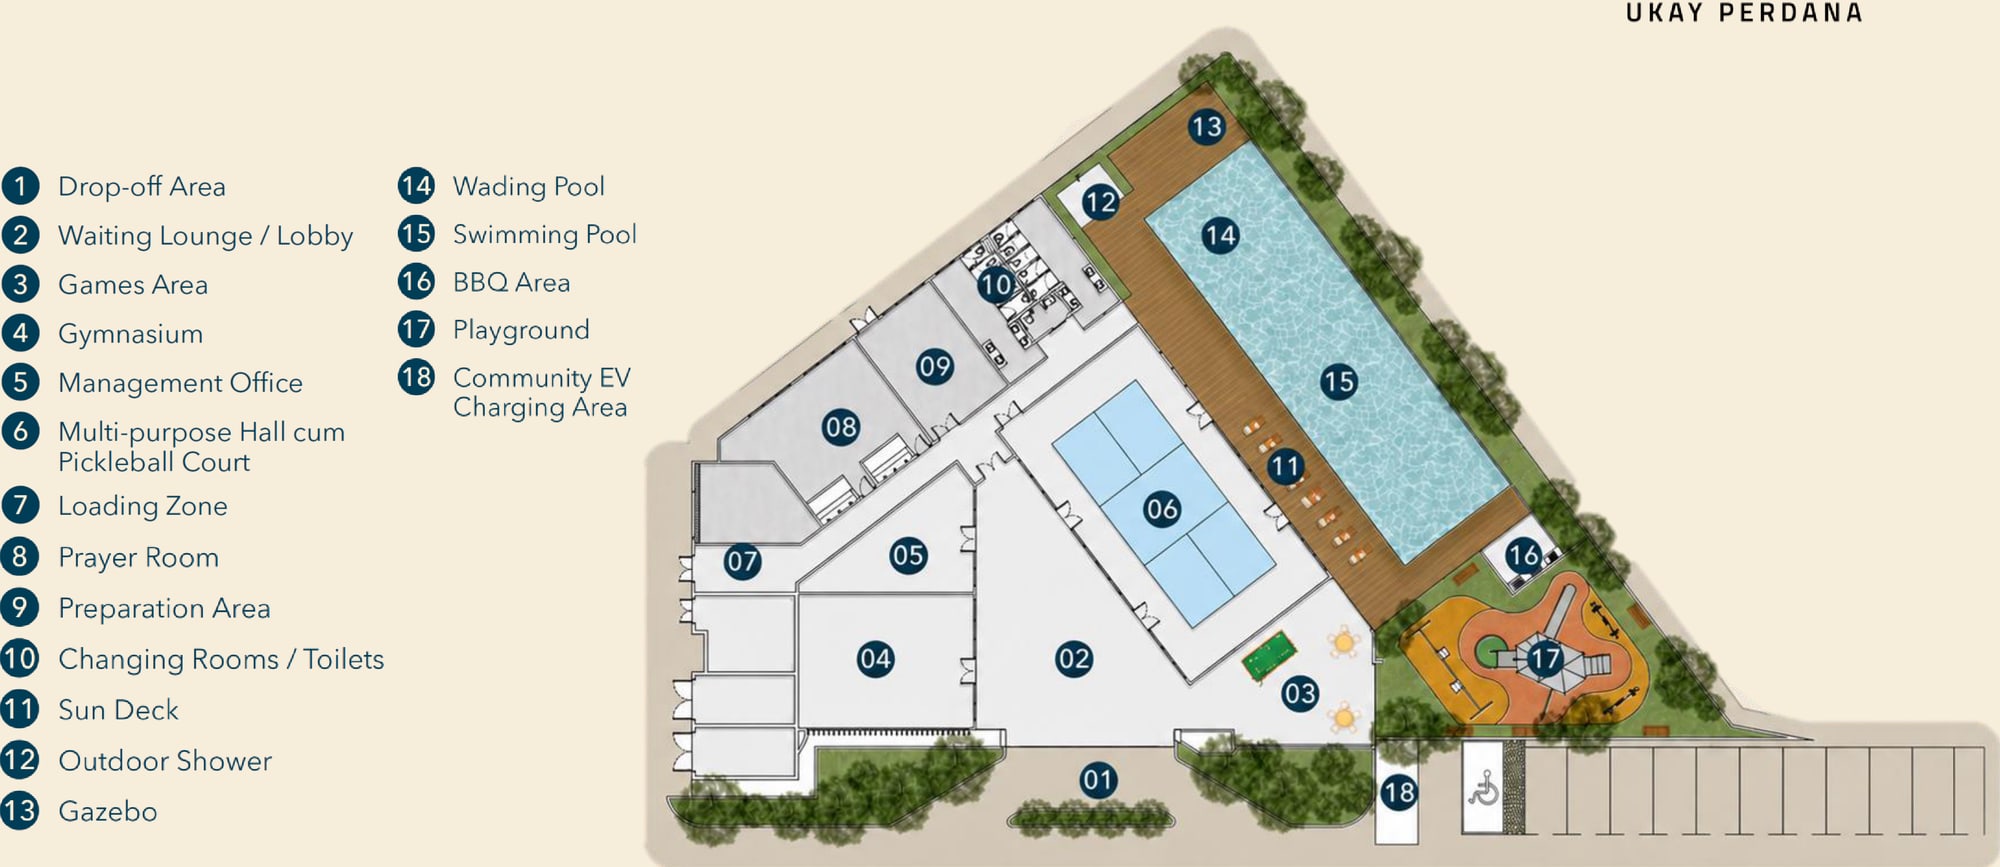
An Eighteen-Part Clubhouse
A swimming pool and a wading pool with a sun deck and gazebo, a gymnasium, a multi-purpose hall doubling as a pickleball court, a games area, a BBQ area, a playground, a prayer room and a community EV charging area, all on one plot beside the link villas.
Six Highways, And No Station
MRR2, DUKE, AKLEH, EKVE, SUKE and SPE, with the Ukay Perdana interchange onto the MRR2 at the door and the Ampang interchange onto the SUKE below. There is no MRT or LRT station within walking distance, and I would rather say that first than let a map imply otherwise.
3,136 To 4,734 Sq Ft, On Your Own Land
Three plans across two house types, all of them family-sized and all of them on a titled lot of 22 ft by 80 ft or 40 ft by 90 ft. Every one gets a maid room and maid bath over and above its bedroom count.
Key Information
- Development
- Ukay Spring — Phase 1A & 1B
- Location
- Ukay Perdana, Ampang, Selangor
- Developer
- Malton
- Type Of Development
- Landed — 2.5-storey link villa and 3-storey semi-detached
- Total Units
- 142 — 116 link villas and 26 semi-detached
- Land Area
- 21.52 acres, within a 56-acre masterplan
- Tenure
- Leasehold
- Title
- Landed strata, residential
- Built-Ups
- 3,136 – 4,734 sq ft
- Lot Sizes
- Link villa 22′ × 80′ · Semi-detached 40′ × 90′
- Bedrooms
- Link villa 5 · Semi-detached 6, each plus a maid room
- Car Porch
- Link villa 2 bays · Semi-detached 4 bays, as the plans draw them
- Maintenance Fee
- About RM500 a month (link villa), about RM1,000 (semi-detached)
- Est. Completion
- 2029
- Indicative Price
- From RM1,920,000
The brochure carries no statutory block: it prints no developer's licence number, no advertising and sales permit number, no tenure, no completion date and no price. Developer Malton, leasehold tenure, 142 units, built-ups of 3,136 – 4,734 sq ft, expected completion 2029 and the indicative price from RM1,920,000 are from my own project record; the landed strata residential title and the maintenance charges are as confirmed to me. Ask for the licence and permit numbers and check them before you pay a booking fee. Acreages, unit counts, lot dimensions, built-ups, room counts, specifications, facilities and distances are the brochure's own. Prices are indicative and gross, before any rebate. Every render on this page is the developer's artist impression and the plans are its own drawings, marked subject to local authority approval — a built house will differ.
Two House Types, Three Plans
Phase 1B is 26 three-storey semi-detached houses on 40 ft by 90 ft lots; Phase 1A is 116 two-and-a-half-storey link villas on 22 ft by 80 ft, drawn twice because a corner or end lot buys 317 sq ft more built-up and a side garden. Every plan puts a maid room and maid bath beyond its bedroom count, and every plan is published here in full.
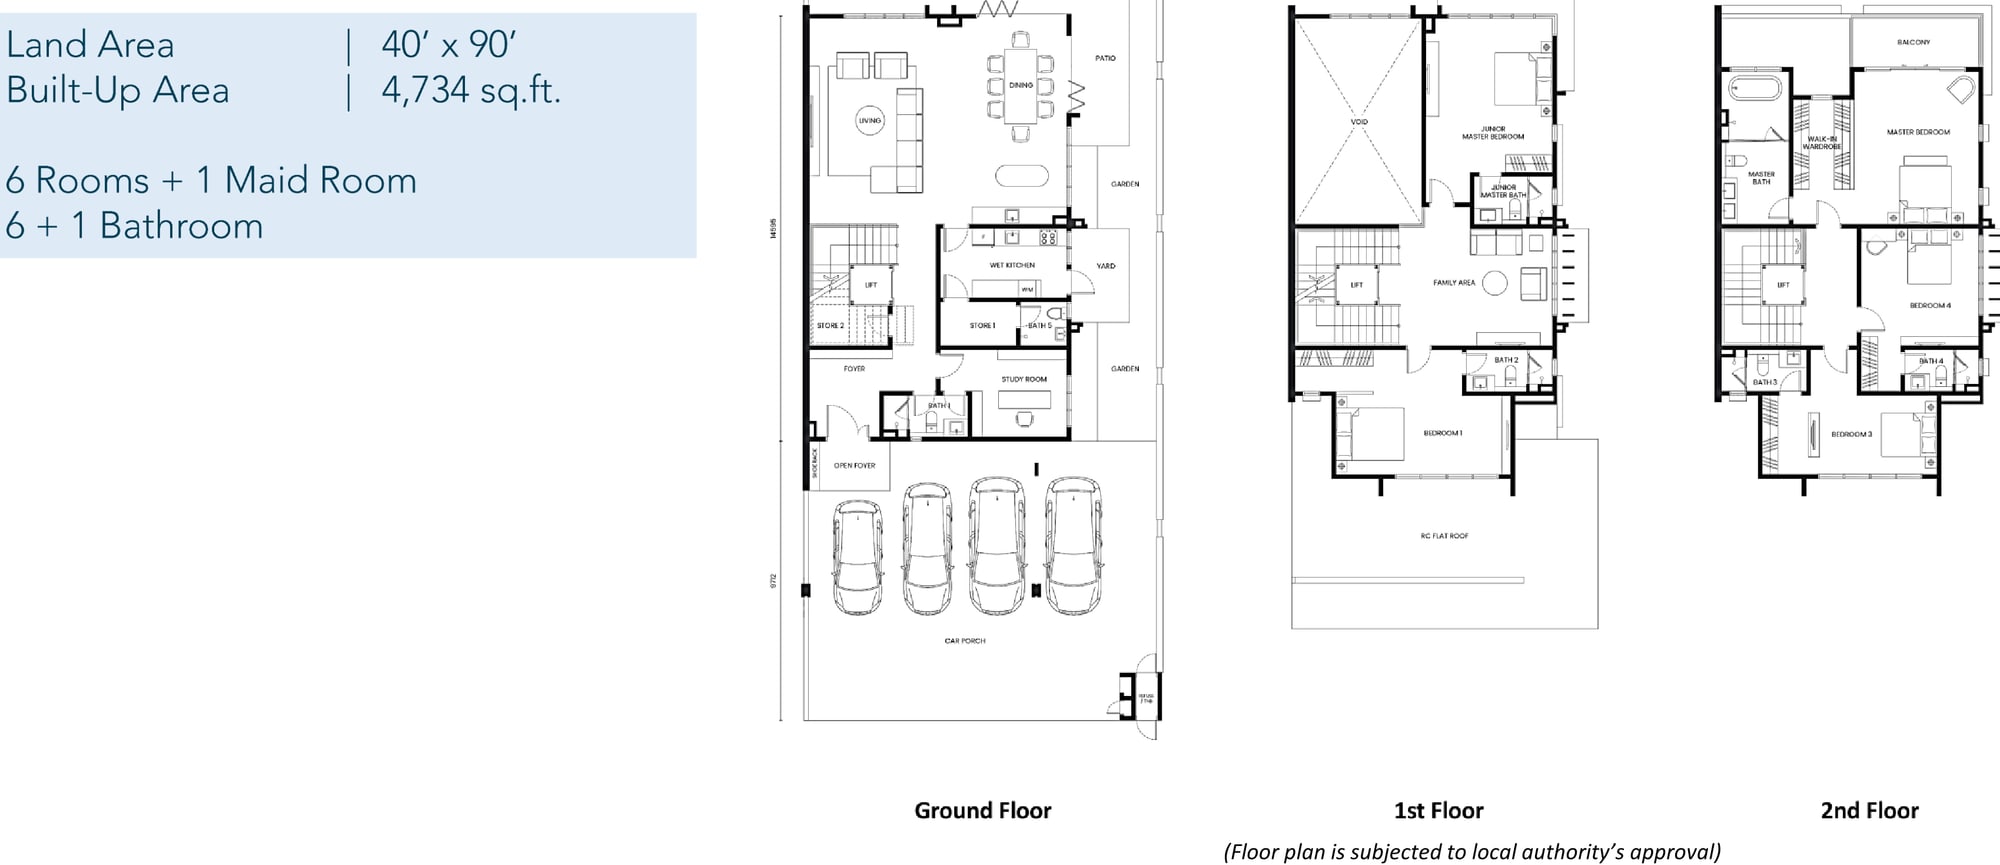
3-Storey Semi-Detached
6 bedrooms + maid room · 6 + 1 bathrooms
40′ × 90′ lot · tap the plan to enlarge
The largest home here and the only one with a lift. The ground floor runs foyer, living and dining under a double-volume void, out to a patio and two side gardens, with a wet kitchen, a study room, a bedroom and two stores behind, and a four-car porch in front. The first floor holds a family area, the junior master suite and a bedroom; the second floor the master bedroom with its walk-in wardrobe, bathtub and dual-sink bath, a balcony, and two more bedrooms. The maid room and maid bath sit off the wet kitchen.
What the developer specifies
- Home lift
- Double-volume living and dining
- Bathtub and dual sinks in the master bedroom
- Isolator for EV car charging
- Centralised solar water heating system
- Premium sanitary fittings (Bravat or equivalent)
- Compressed stone floor finishes at the living area
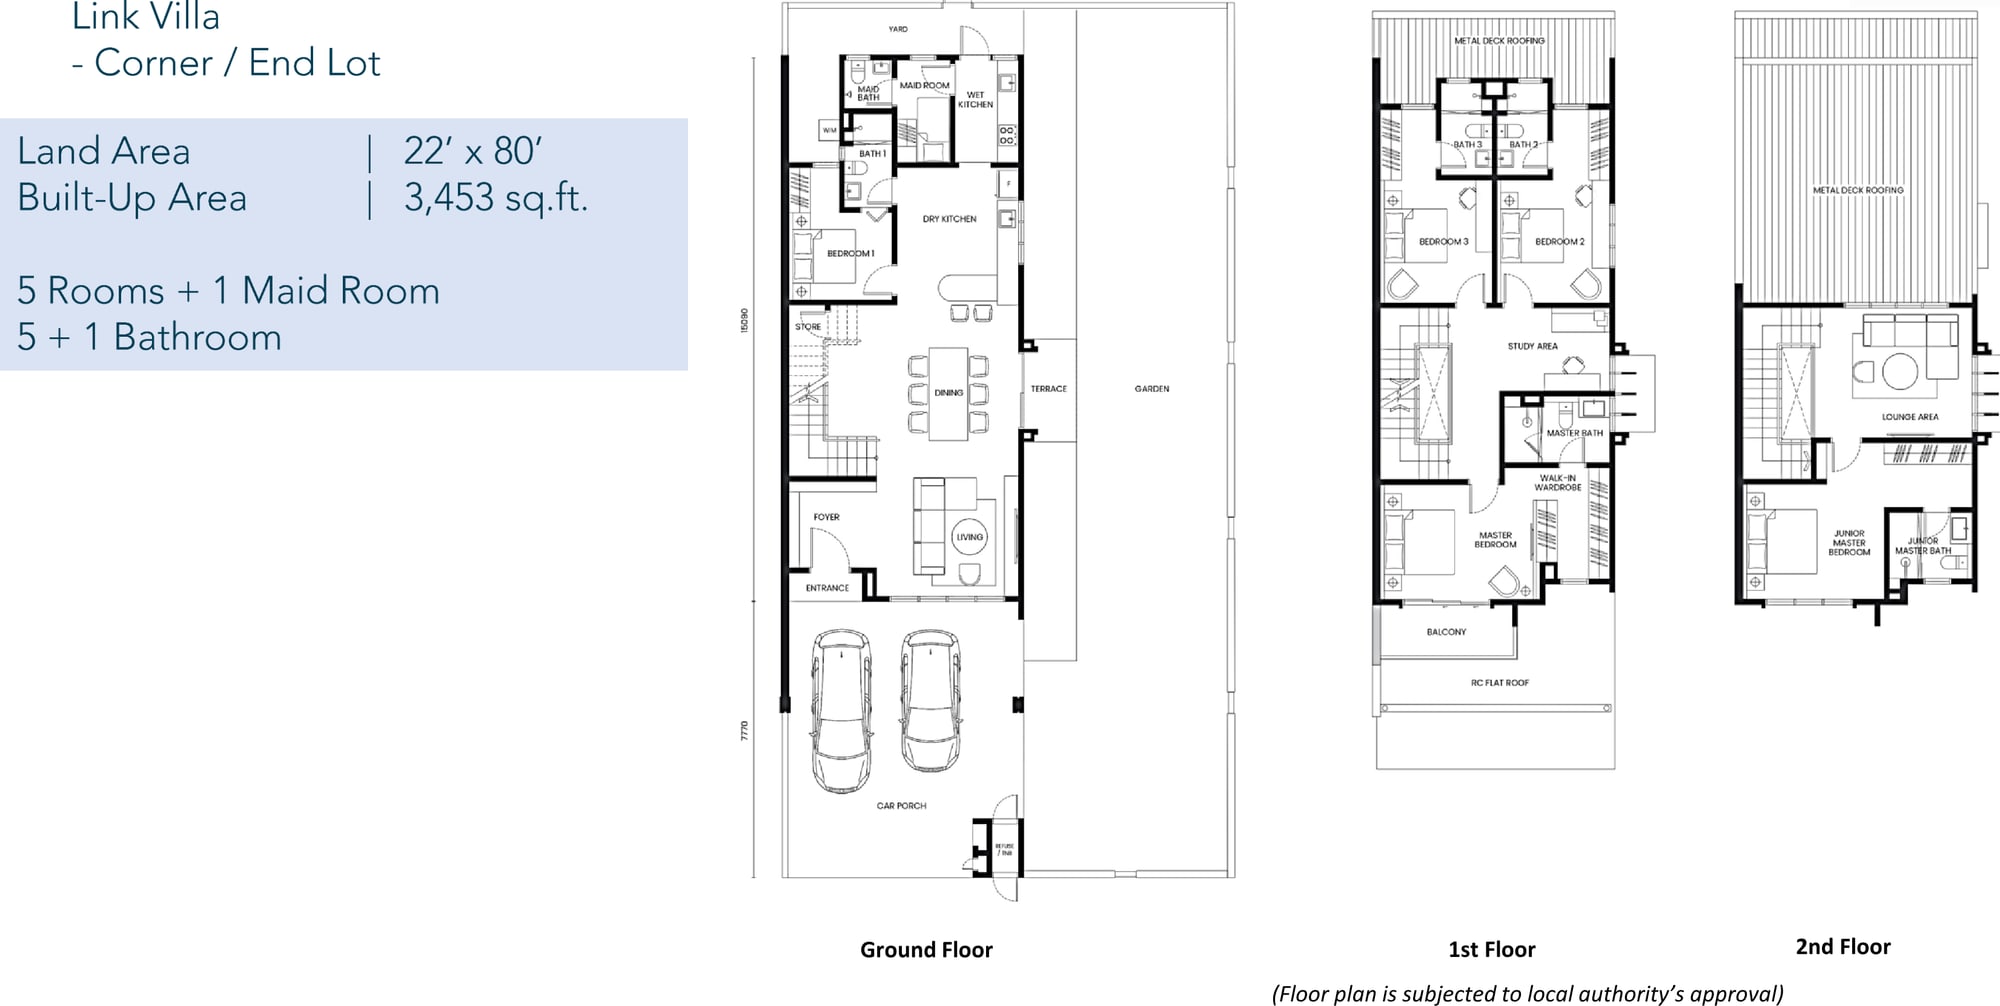
2.5-Storey Link Villa — Corner / End Lot
5 bedrooms + maid room · 5 + 1 bathrooms
22′ × 80′ lot · tap the plan to enlarge
The same house as the intermediate lot with 317 sq ft more built-up, and the difference is where it counts: a terrace off the dining room opening onto a side garden that runs the length of the house. Ground floor is entrance, foyer, living, dining, dry and wet kitchens, a bedroom, a store and the maid room; first floor the master suite with walk-in wardrobe and balcony, a study area and two bedrooms sharing two baths; second floor the junior master suite and a lounge area. Two cars under cover.
What the developer specifies
- Isolator for EV car charging
- Digital lockset
- Centralised solar water heating system
- Premium sanitary fittings (Bravat or equivalent)
- Engineered wood flooring for bathrooms
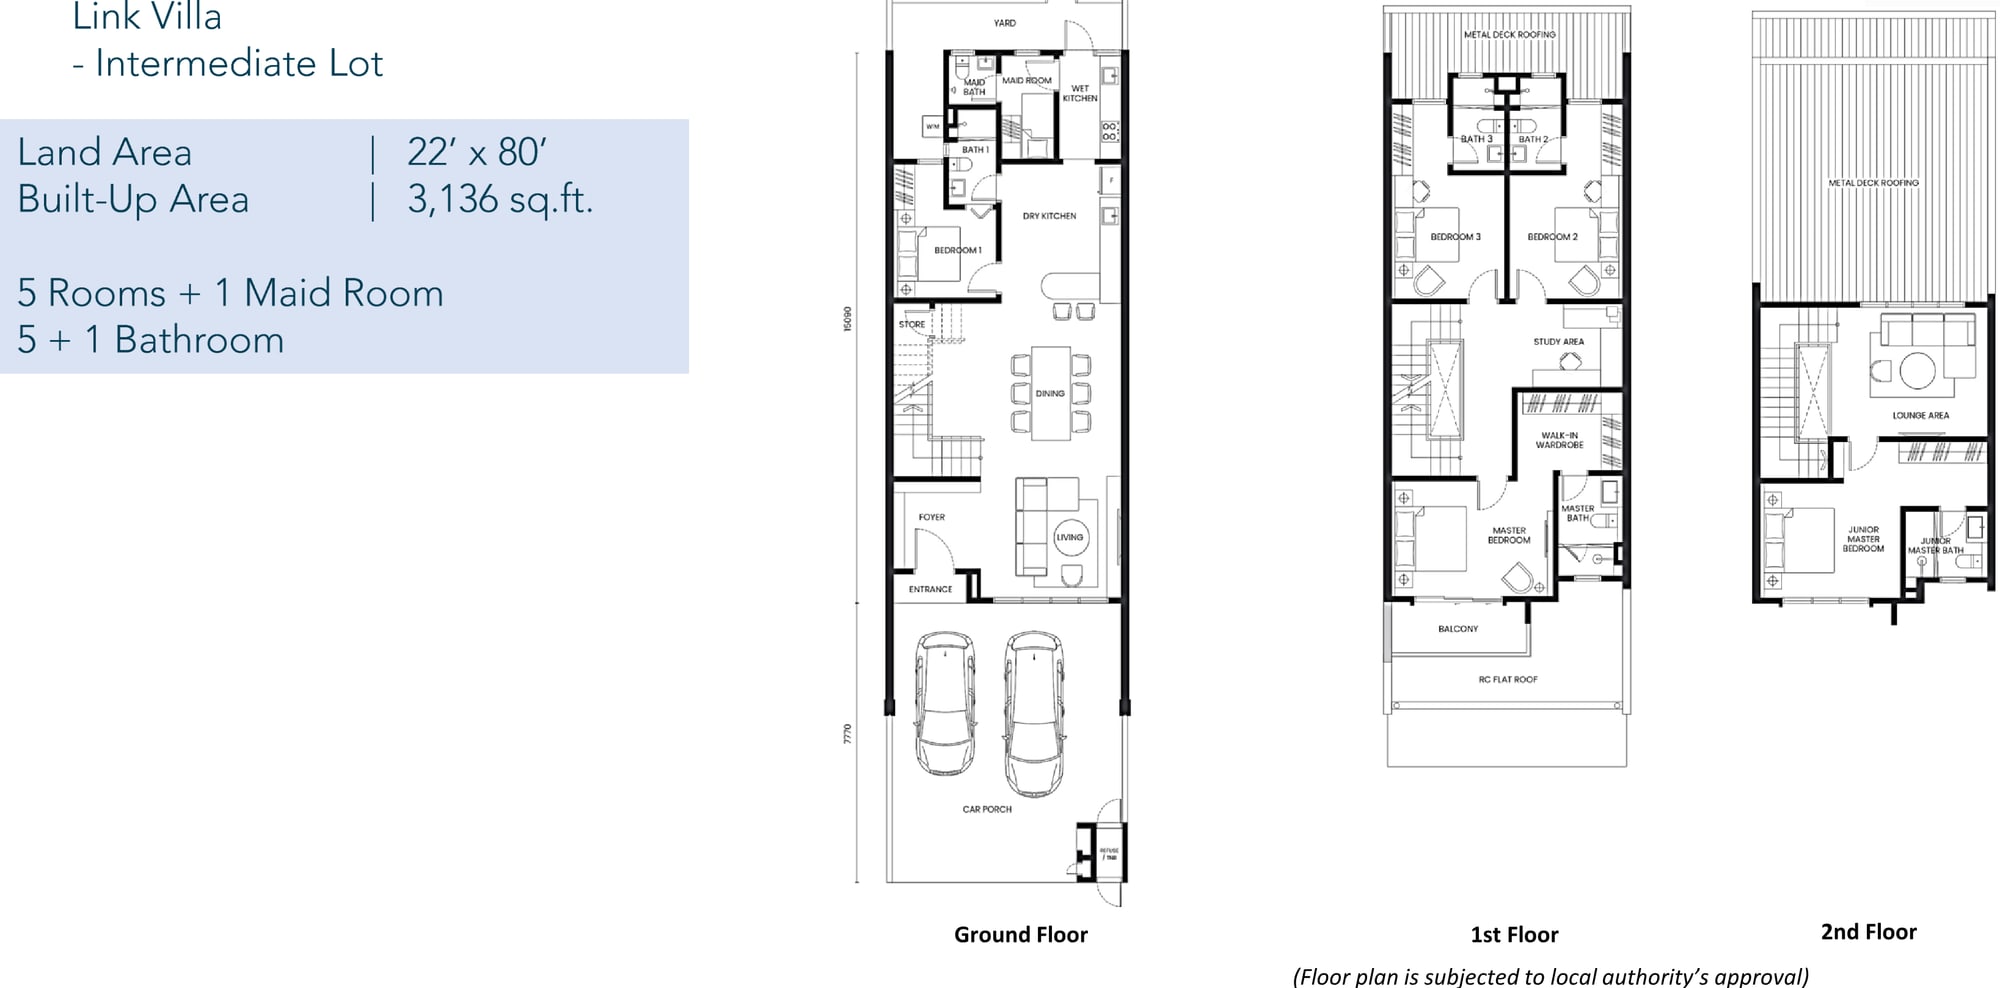
2.5-Storey Link Villa — Intermediate Lot
5 bedrooms + maid room · 5 + 1 bathrooms
22′ × 80′ lot · tap the plan to enlarge
The entry plan, and the one the starting price almost certainly buys. Entrance and foyer open into a living room, then dining, then a dry kitchen running back to the wet kitchen, maid room, maid bath and yard. A bedroom, a bath and a store sit under the stairs. The first floor gives the master bedroom a walk-in wardrobe, its own bath and a balcony, with a study area and two bedrooms behind; the second floor is the junior master suite and a lounge. Two cars under cover.
What the developer specifies
- Isolator for EV car charging
- Digital lockset
- Centralised solar water heating system
- Premium sanitary fittings (Bravat or equivalent)
- Engineered wood flooring for bathrooms
The developer writes these as “5 Rooms + 1 Maid Room” and “6 Rooms + 1 Maid Room”, and I count them the same way — five and six true bedrooms, with the maid room named separately rather than rolled in to make a six and a seven.
All three plans, the masterplan, the site plan and every render are in the brochure.
21.52 Acres Of A 56-Acre Masterplan
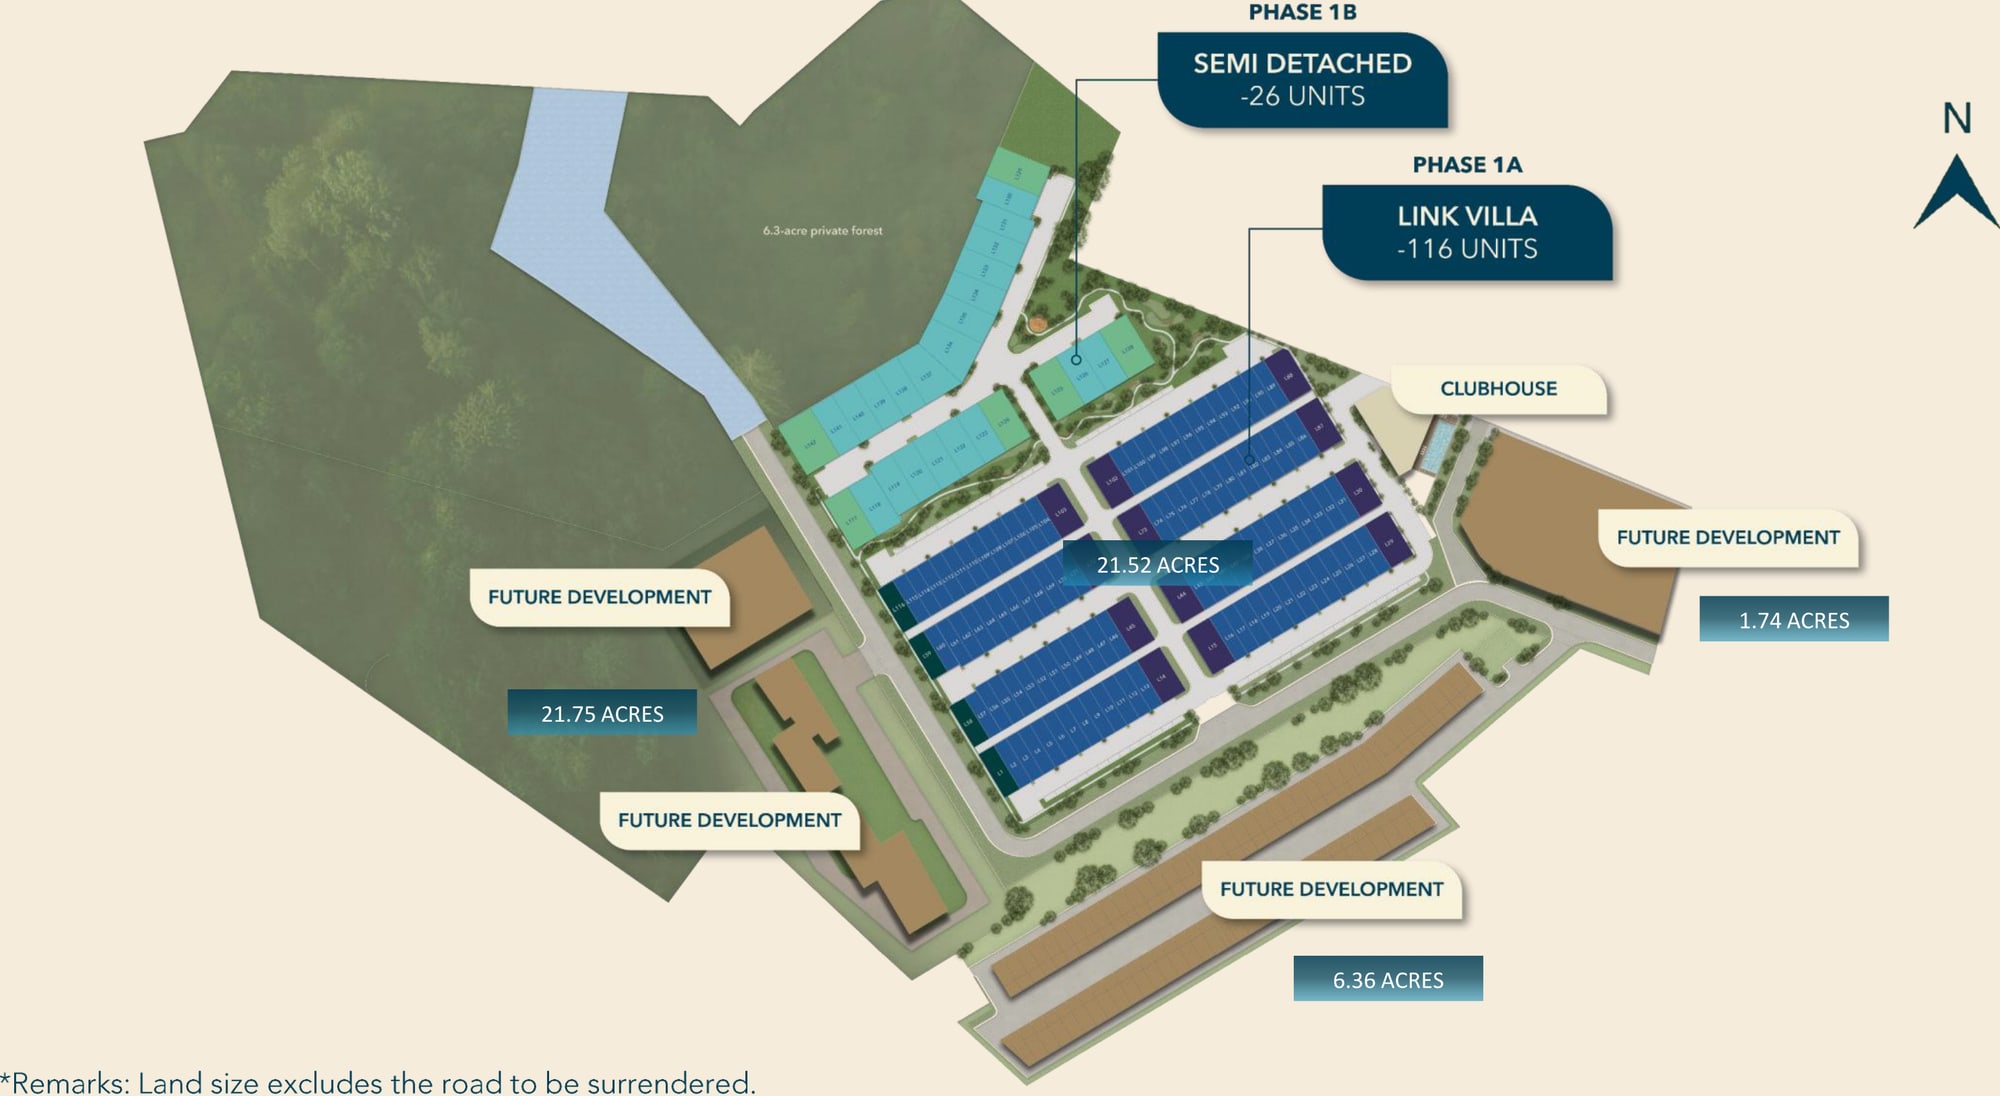
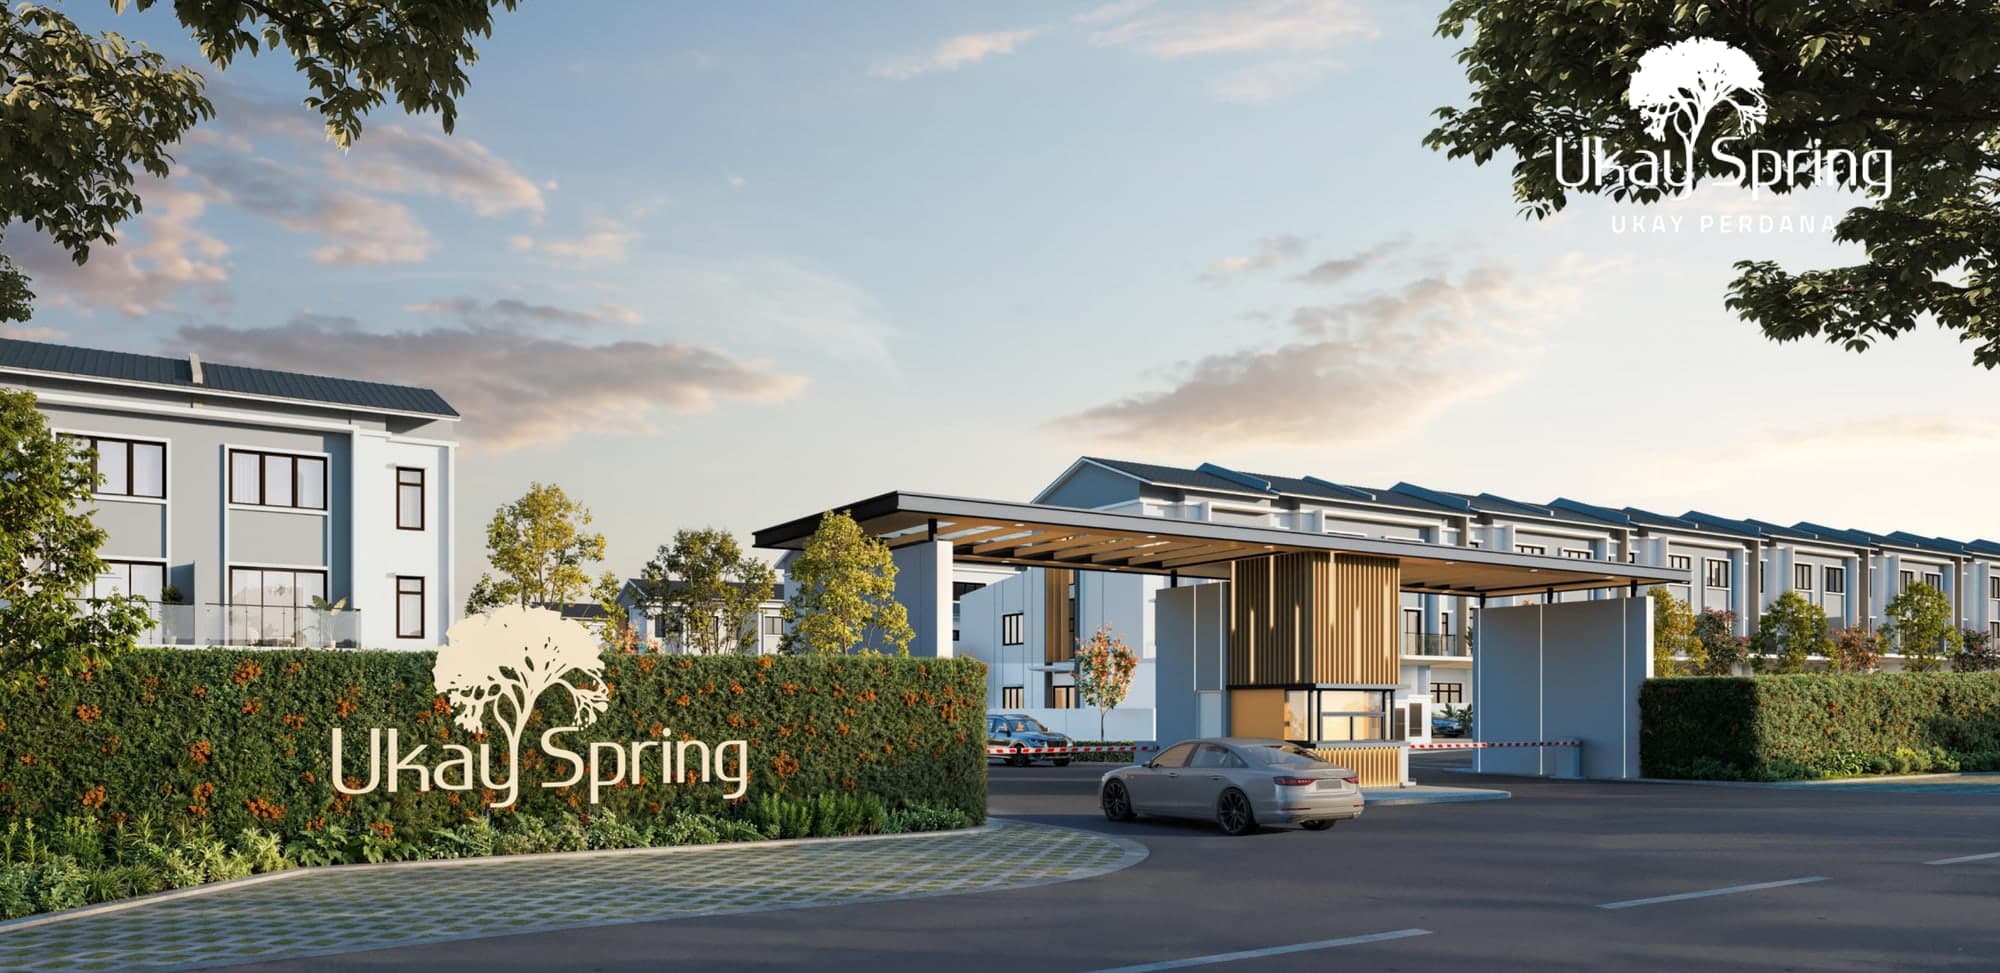
Phase 1A and 1B take 21.52 acres of a 56-acre masterplan, with the link villas in six rows at the centre, the semi-detached stepping up the slope to the north-west, and the clubhouse on its own plot at the east corner. A 6.3-acre private forest sits inside the boundary above them. The balance of the masterplan — Phase 1C, 2, 3 and 4 — is marked future development with no dates, product types or densities given, and the brochure notes that the acreages exclude the road to be surrendered.
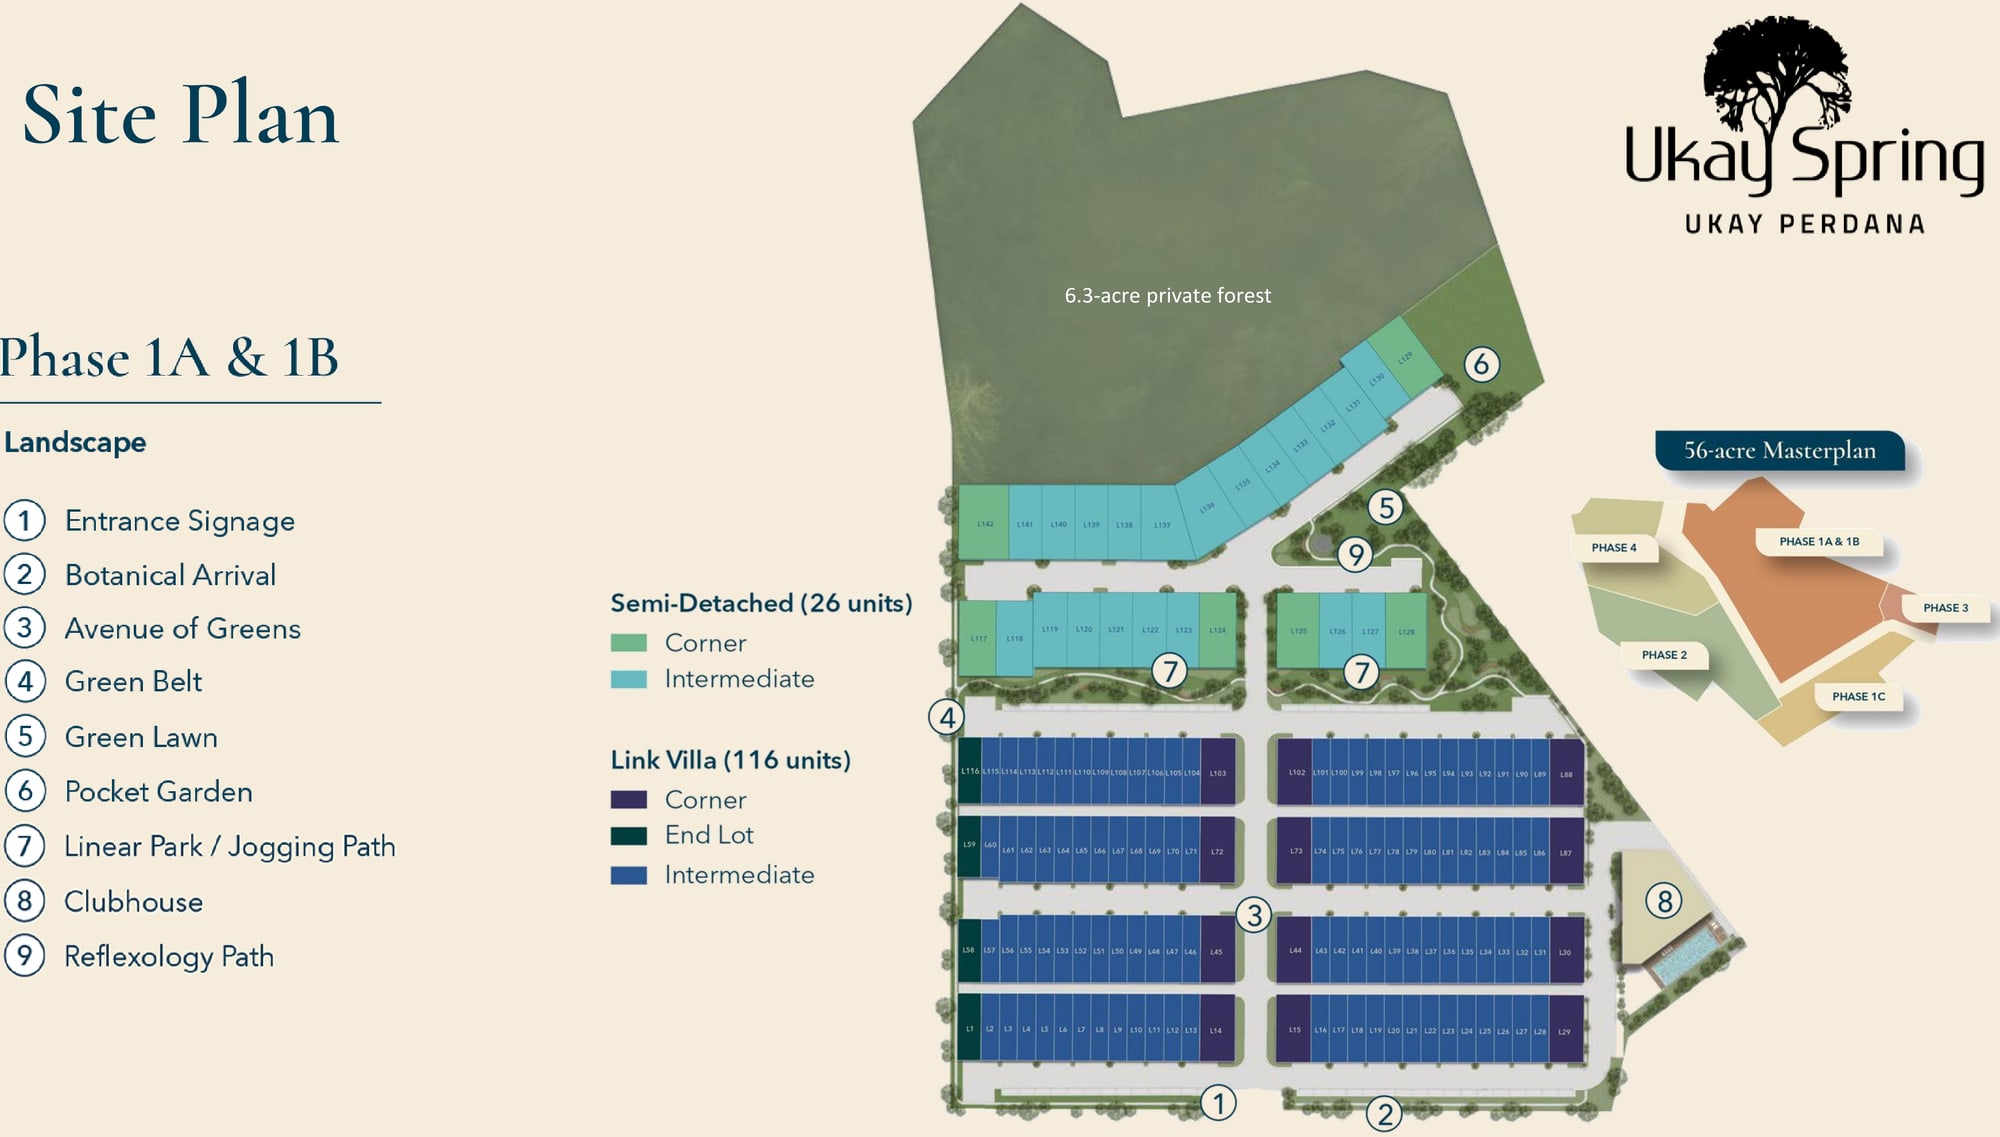
The nine landscape features
- Entrance Signage
- Botanical Arrival
- Avenue of Greens
- Green Belt
- Green Lawn
- Pocket Garden
- Linear Park / Jogging Path
- Clubhouse
- Reflexology Path
What the plans do not answer
- No lease expiry year, and no tenure at all — the brochure never states it
- No price list, and no price by lot type or position
- No developer's licence or advertising and sales permit number
- No building orientation key, so which lots face the ridge is not shown
- No completion date, and no phasing dates for Phase 1C, 2, 3 or 4
- No maintenance charge or sinking fund contribution
I would rather list what is missing than let the page imply the brochure answers it. Ask me and I will put these to the developer in writing.
One Clubhouse For 142 Homes
Everything is on a single plot beside the link villas: the pool and wading pool along one edge under a sun deck, the multi-purpose hall doubling as a pickleball court at the centre, the gymnasium and the games area behind it, and the playground and BBQ area at the far corner. A community EV charging area sits beside the visitor parking. One clubhouse shared by 142 households is a very different ratio from a tower's facility deck.
Water
- Swimming Pool
- Wading Pool
- Sun Deck
- Outdoor Shower
- Gazebo
Sport & fitness
- Gymnasium
- Multi-purpose Hall cum Pickleball Court
- Games Area
- Playground
Social & service
- Waiting Lounge / Lobby
- BBQ Area
- Preparation Area
- Prayer Room
- Management Office
Arrival & practical
- Drop-off Area
- Loading Zone
- Changing Rooms / Toilets
- Community EV Charging Area
Where each one sits
Six Highways, And No Station Within Walking Distance
Ukay Perdana is an established neighbourhood on the slope below the Klang Gates quartz ridge, and the case for it is road access rather than rail: the Ukay Perdana interchange puts you on the MRR2 at the gate, and the Ampang interchange puts you on the SUKE below. Only five distances are measured in the brochure and those are the five quoted here — everything else it names on its map is listed separately, without a figure invented for it.
The brochure gives no street address for the site, so the live map is centred on Ukay Perdana rather than the gate.
Open in Google Maps
Highways
- MRR2 — Kuala Lumpur Middle Ring Road 2, via the Ukay Perdana interchange
- SUKE — Sungai Besi–Ulu Klang Elevated Expressway, via the Ampang interchange
- EKVE — East Klang Valley Expressway
- DUKE — Duta–Ulu Klang Expressway
- AKLEH — Ampang–Kuala Lumpur Elevated Highway
- SPE — Setiawangsa–Pantai Expressway
Schools
- Fairview International School — 6.9 km
- Brighton International School — 8.6 km
Hospitals
- KPJ Ampang Puteri Specialist Hospital — 9.0 km
- Gleneagles Hospital Kuala Lumpur — 11.0 km
Parks
- Titiwangsa Lake Park — 16.9 km
Named on the map, but not measured
- KL East Mall, Melawati Mall and Ampang Point
- KYS KL East International School, SK Taman Melawati and Mutiara International Grammar School
- The National Zoo and Darul Ehsan Golf Club
- The Royal Selangor Golf Club and Taman Tasik Ampang Hilir
Common Questions About Ukay Spring
How much does Ukay Spring cost?
From RM1,920,000. That figure is from my own project record, not the brochure — the brochure prints no price at all. On the 3,136 sq ft intermediate link villa, which is almost certainly what the entry price buys, RM1,920,000 works out at about RM612 per square foot of built-up, before you count the 22 ft by 80 ft lot it stands on. There is no published top of the range for the corner link villas or the 4,734 sq ft semi-detached, so I am not going to invent one. WhatsApp me and I will send the live price list for the exact lot you want, with that week's rebate and package.
Is Ukay Spring freehold or leasehold?
Leasehold. The brochure does not say so anywhere — this comes from my own project record — which is exactly why it is worth asking about in writing. On a leasehold landed home the two questions that matter are how many years are left on the lease at the point you buy, and what the state's consent process and fee look like when you eventually sell. Ask me to get the balance of the lease confirmed on paper before you pay a booking fee, because a number quoted verbally by a sales agent is not the number on the title.
What does landed strata title mean at Ukay Spring?
It means you own a house on its own lot, but the roads inside the gate, the 6.3-acre private forest, the linear park, the clubhouse and the guardhouse are common property shared by all 142 owners — so the development is run by a management body and you pay a monthly maintenance charge, the way an apartment owner does. That surprises people who assume a landed house means no monthly bill. The trade is real: strata is what pays for the guards, the gate and the landscaping that makes a gated enclave worth living in, and it is what stops a neighbour fencing off the jogging path. What it also means is that the condition of the common property, the state of the sinking fund and the quality of the management body are your problem as much as your own roof is. Ask me who will manage it and what the handover arrangement with the developer is.
How much is the maintenance fee at Ukay Spring?
About RM500 a month for a link villa and about RM1,000 a month for a semi-detached, as confirmed to me — the brochure does not print it. On the 3,136 sq ft link villa that is roughly RM0.16 per square foot of built-up, and on the 4,734 sq ft semi-detached roughly RM0.21, which is low by Klang Valley standards because 142 homes are sharing one clubhouse rather than eight hundred apartments sharing three facility decks. Treat both as approximate until you see the figure in the sale documents, and ask specifically whether the sinking fund is inside that number or billed on top — on a strata scheme with a pool, a pickleball court and 6.3 acres of forest to maintain, the sinking fund is where the real long-term cost sits.
What are the unit sizes and layouts at Ukay Spring?
Three plans across two house types. The link villa is 2.5 storeys on a 22 ft by 80 ft lot: 3,136 sq ft on an intermediate lot and 3,453 sq ft on a corner or end lot, each with five bedrooms, a maid room, five bathrooms plus a maid bath, and a two-car porch. The semi-detached is 3 storeys on a 40 ft by 90 ft lot: 4,734 sq ft with six bedrooms, a maid room, six bathrooms plus a maid bath, a four-car porch and a home lift. Every plan is published in full on this page and in the brochure, and all three are marked subject to local authority approval.
How many bedrooms does a Ukay Spring link villa have?
Five, plus a maid room. The developer writes it as “5 Rooms + 1 Maid Room”, and I count it the same way — five true bedrooms, with the maid room named separately rather than rolled in to make a six. The semi-detached is six bedrooms plus a maid room on the same basis. This matters when you are comparing: a listing that calls the link villa a six-bedroom is counting the maid room, and you will end up weighing it against genuine six-bedroom stock that costs more for a reason. I count true bedrooms only, here and everywhere else on this site.
How many car parks does each home at Ukay Spring have?
The plans draw four cars in the semi-detached car porch and two in the link villa's, both under cover. Nobody has published a formal allocation beyond what the drawings show, so that is what the page states rather than a number I would be guessing at. On a 22 ft frontage, two covered bays is the honest capacity — if your household runs three cars, work out now whether the third goes on the apron or on the street inside the gate, and ask what the management rules will say about parking on internal roads. Both house types get an isolator for EV car charging as standard, and there is a community EV charging area at the clubhouse.
What facilities does Ukay Spring have?
Eighteen, numbered on the clubhouse plan: a swimming pool and a separate wading pool, a sun deck, an outdoor shower and a gazebo; a gymnasium, a multi-purpose hall that doubles as a pickleball court, a games area and a playground; a waiting lounge and lobby, a BBQ area, a preparation area, a prayer room and a management office; and a drop-off area, a loading zone, changing rooms and toilets, and a community EV charging area. Outside the clubhouse, the site plan numbers nine landscape features across the development — entrance signage, a botanical arrival, an avenue of greens, a green belt, a green lawn, a pocket garden, a linear park and jogging path, and a reflexology path — plus the 6.3-acre private forest along the northern boundary.
Is there an MRT or LRT station near Ukay Spring?
Not within walking distance, and I would rather lead with that. Ukay Perdana is a car-first landed address: the brochure's own case is six highways, not a station, and the stations its map shows — Wangsa Maju, Sri Rampai, Setiawangsa and Jelatek on the Kelana Jaya LRT line — sit across the valley with no distance printed against any of them. What you get instead is the Ukay Perdana interchange straight onto the MRR2 and the Ampang interchange onto the SUKE, which between them reach the city centre, the airport highway and the East Klang Valley without going through Ampang town. If a station you can walk to is on your list, this is not that project, and you should tell me so early.
How far is Ukay Spring from Kuala Lumpur city centre?
The brochure gives no figure for the city centre itself, so I will not put one on the page. What it does measure is Titiwangsa Lake Park at 16.9 km, which sits just north of the city centre and is the closest thing to an honest marker — call the KLCC area a little beyond that by road, depending on which highway you take. The brochure's map marks the route in via AKLEH and the SPE. I would rather you drove it at eight in the morning before you buy than took anybody's kilometre figure, mine included, as a proxy for the journey.
What is the difference between the link villa and the semi-detached at Ukay Spring?
More than the price gap suggests. The link villa is 2.5 storeys on a 22 ft frontage, sharing both party walls on an intermediate lot; the semi-detached is 3 storeys on a 40 ft frontage, sharing one, which is what puts windows on three sides. The semi-detached adds a home lift, a double-volume living and dining room, a bathtub and dual sinks in the master bath and compressed stone floors in the living area, none of which the link villa gets. The link villa gets a digital lockset and engineered wood flooring in the bathrooms; both get the EV charging isolator, the centralised solar water heating and the same premium sanitary fittings. And there are only 26 semi-detached against 116 link villas, so choice runs out faster at the top.
Who is the developer of Ukay Spring?
Malton. The brochure carries no developer's licence number or advertising and sales permit number — there is no statutory block in it at all, which is unusual and worth knowing before you treat the document as a complete record. Both numbers must exist for the development to be sold legally, so ask for them, check them against the Ministry of Housing and Local Government's register, and read them on the sale documents rather than taking them off a flyer. Ask me and I will put that request to the developer in writing for you.
When does Ukay Spring complete?
2029, from my own project record — the brochure gives no completion date. On a landed strata scheme the completion period and the compensation payable if the developer is late are written into the statutory sale and purchase agreement, so the date that binds anyone is the one in your contract, not the one in a brochure or on this page. Ask me to walk you through that clause, and through the defect liability period, when you read the documents.
What are Phase 1A and Phase 1B, and what comes after?
Phase 1A is the 116 link villas and Phase 1B the 26 semi-detached — together 21.52 acres and everything on sale now, including the clubhouse. The masterplan key shows Phase 1C, Phase 2, Phase 3 and Phase 4 still to come across the balance of the 56 acres, with parcels of 21.75, 6.36 and 1.74 acres marked “future development”, and the brochure notes that the land sizes exclude the road to be surrendered. No dates, product types or densities are given for any of them. That is the open question on this site: you are buying into a masterplan whose later phases are undrawn, and what gets built next door over the following decade is not something the brochure commits to. Ask what is approved rather than what is proposed.
Can foreigners buy at Ukay Spring?
Selangor sets a minimum purchase price for foreign buyers and applies tighter rules to landed residential property than to high-rise — in several categories landed homes are restricted outright, and leasehold land adds a state consent step on both the purchase and any future sale. The entry price here is above the usual threshold, but that is not the whole test on a landed strata title. Tell me which passport you hold and which house type you are after, and I will get the position confirmed in writing before you pay anything.
Figures checked in October 2026 against Malton's Ukay Spring Phase 1A & 1B e-brochure and against my own project record.
Contact for More Information
Leave your details and I'll come back with the current price list, which lots are still open in each phase, and straight answers on the balance of the lease, the sinking fund and what the later phases of the masterplan are approved for.
